

OUR WORK
OUR WORK
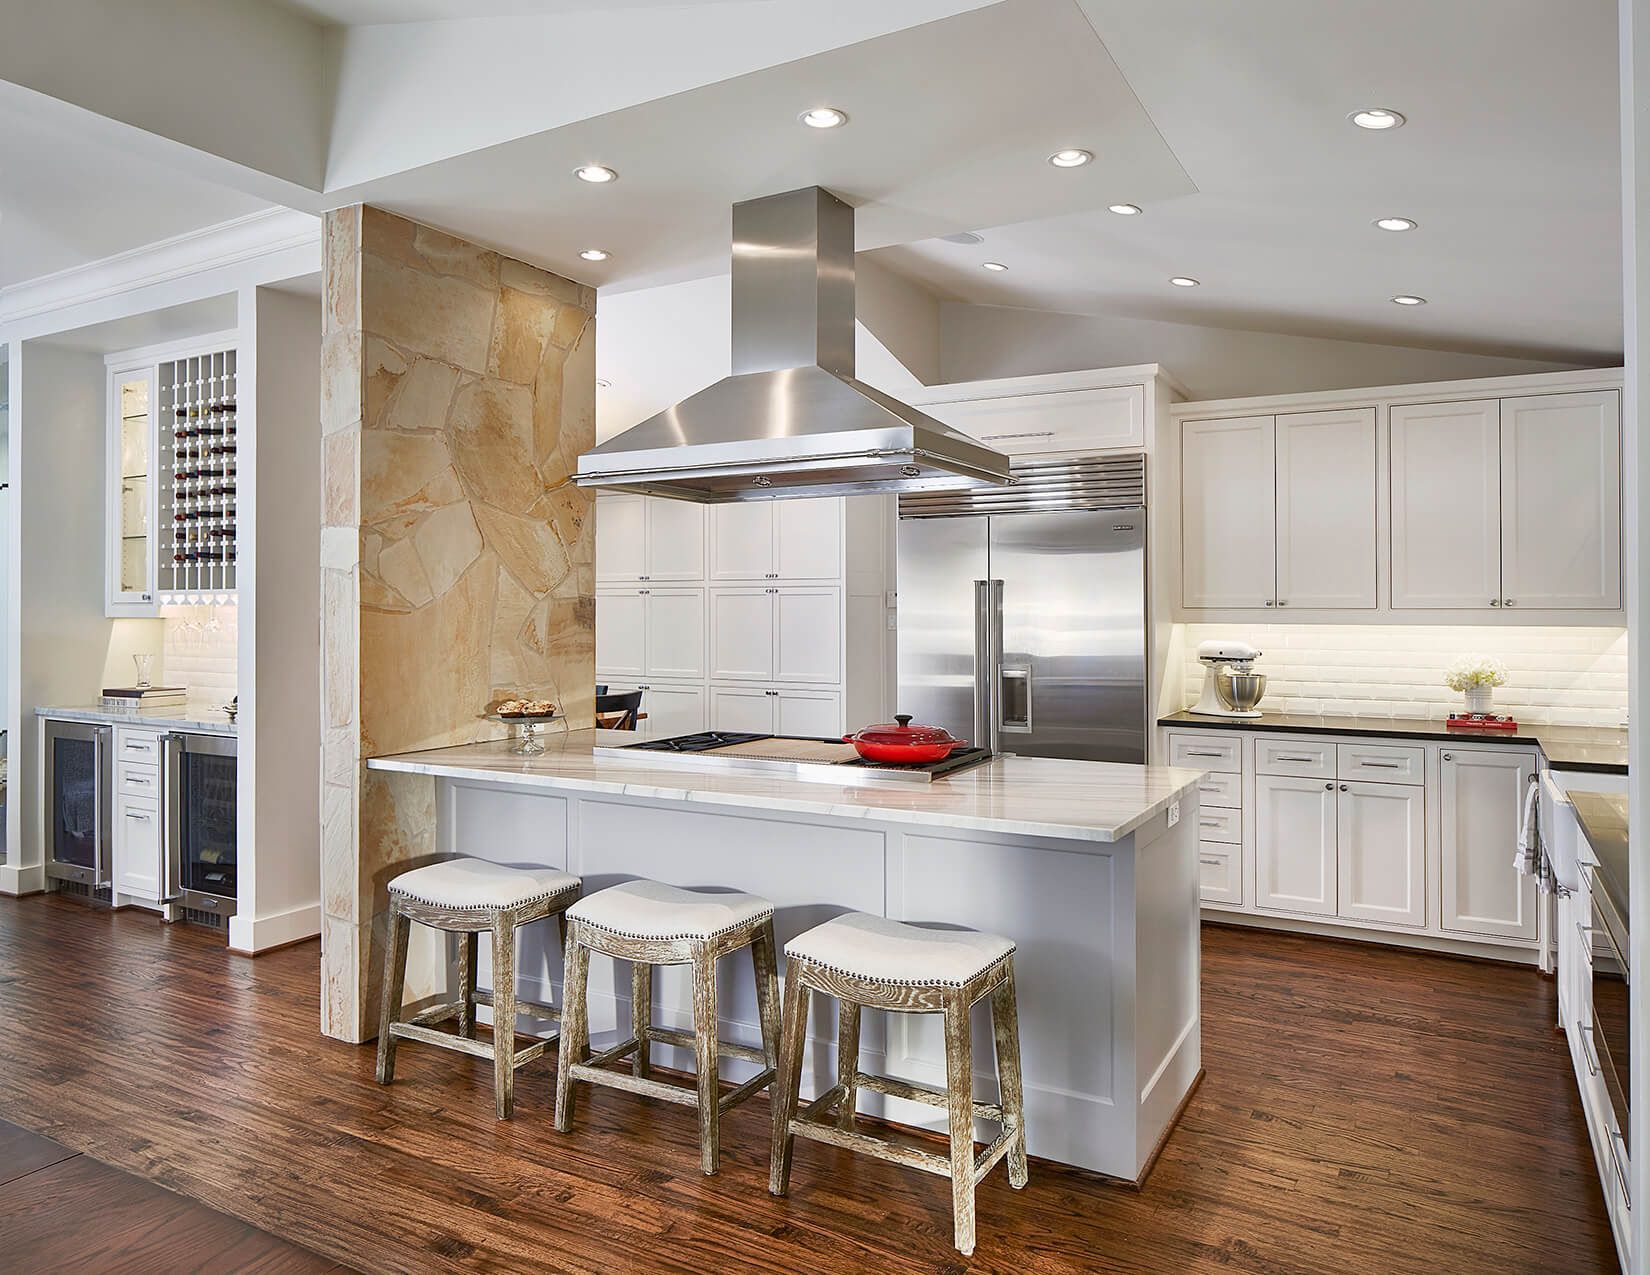
Heart of the Home
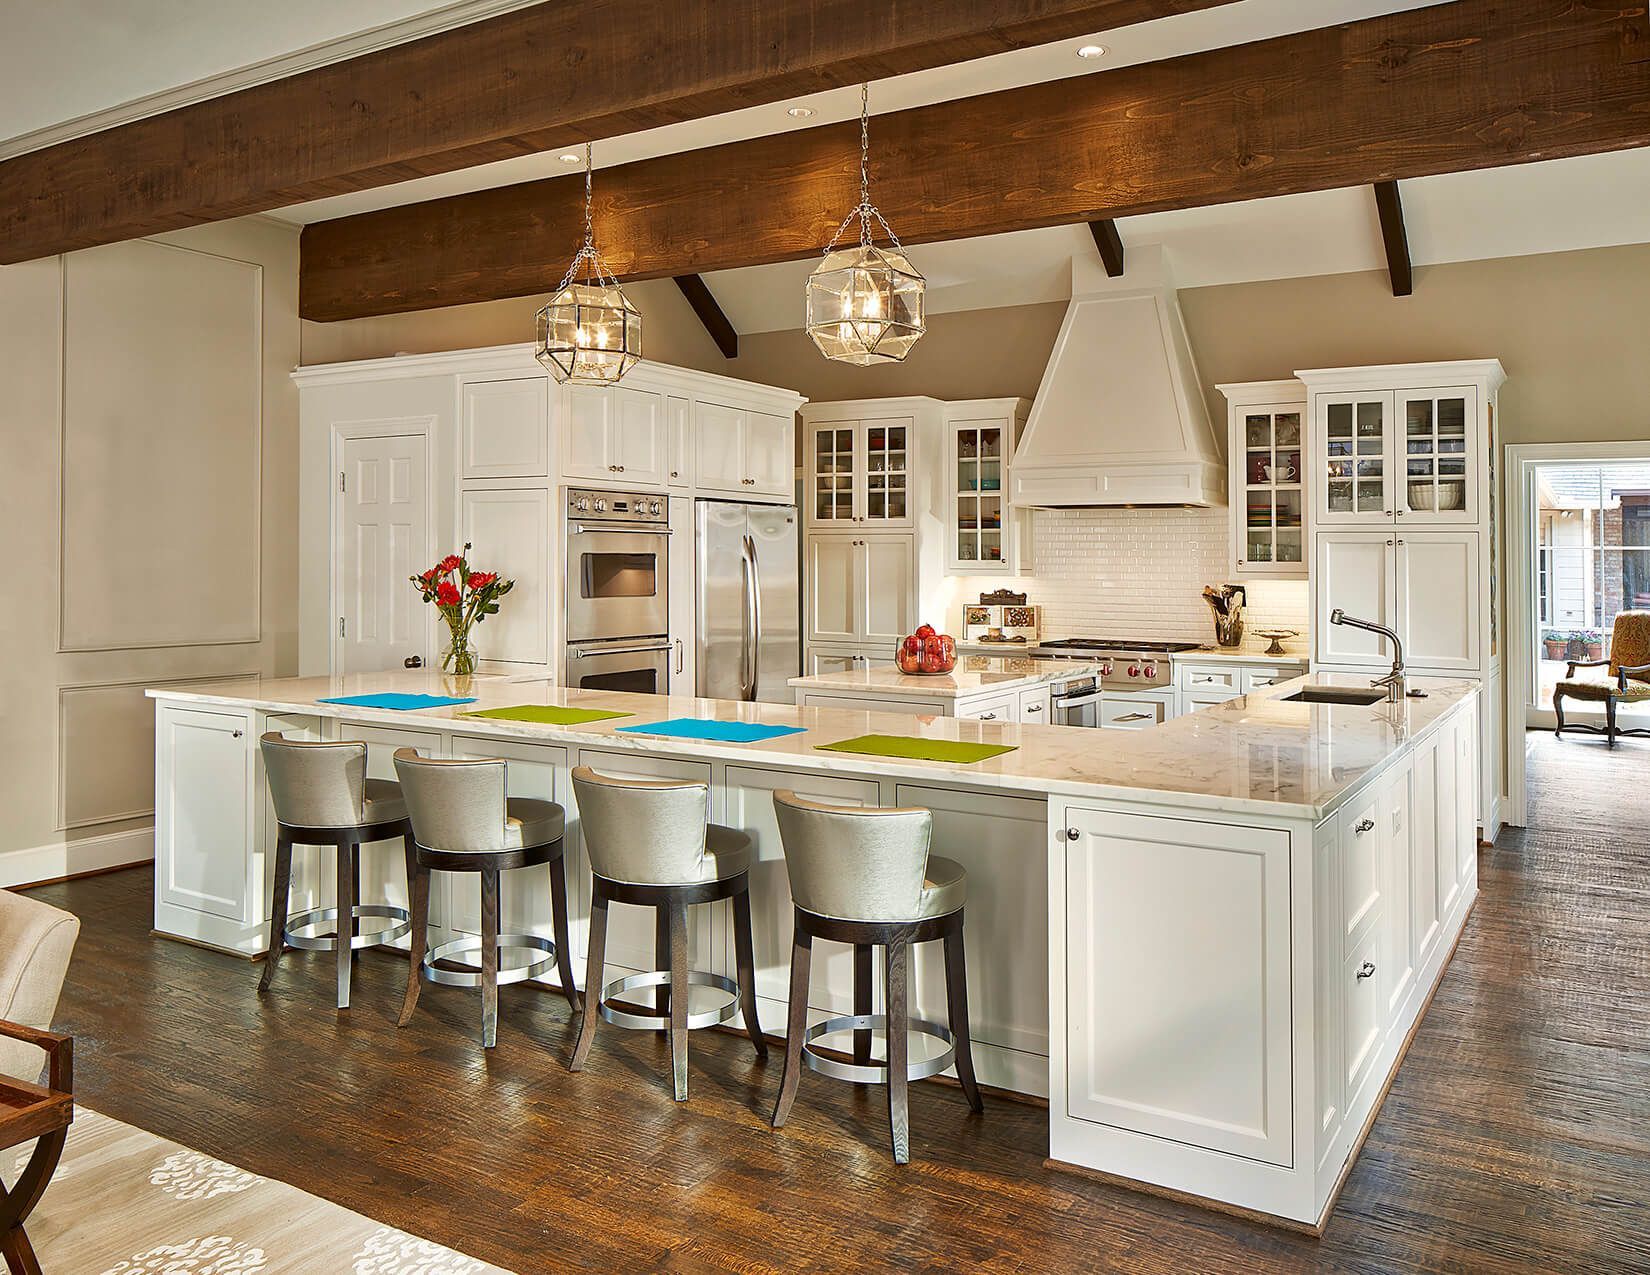
Work & Play
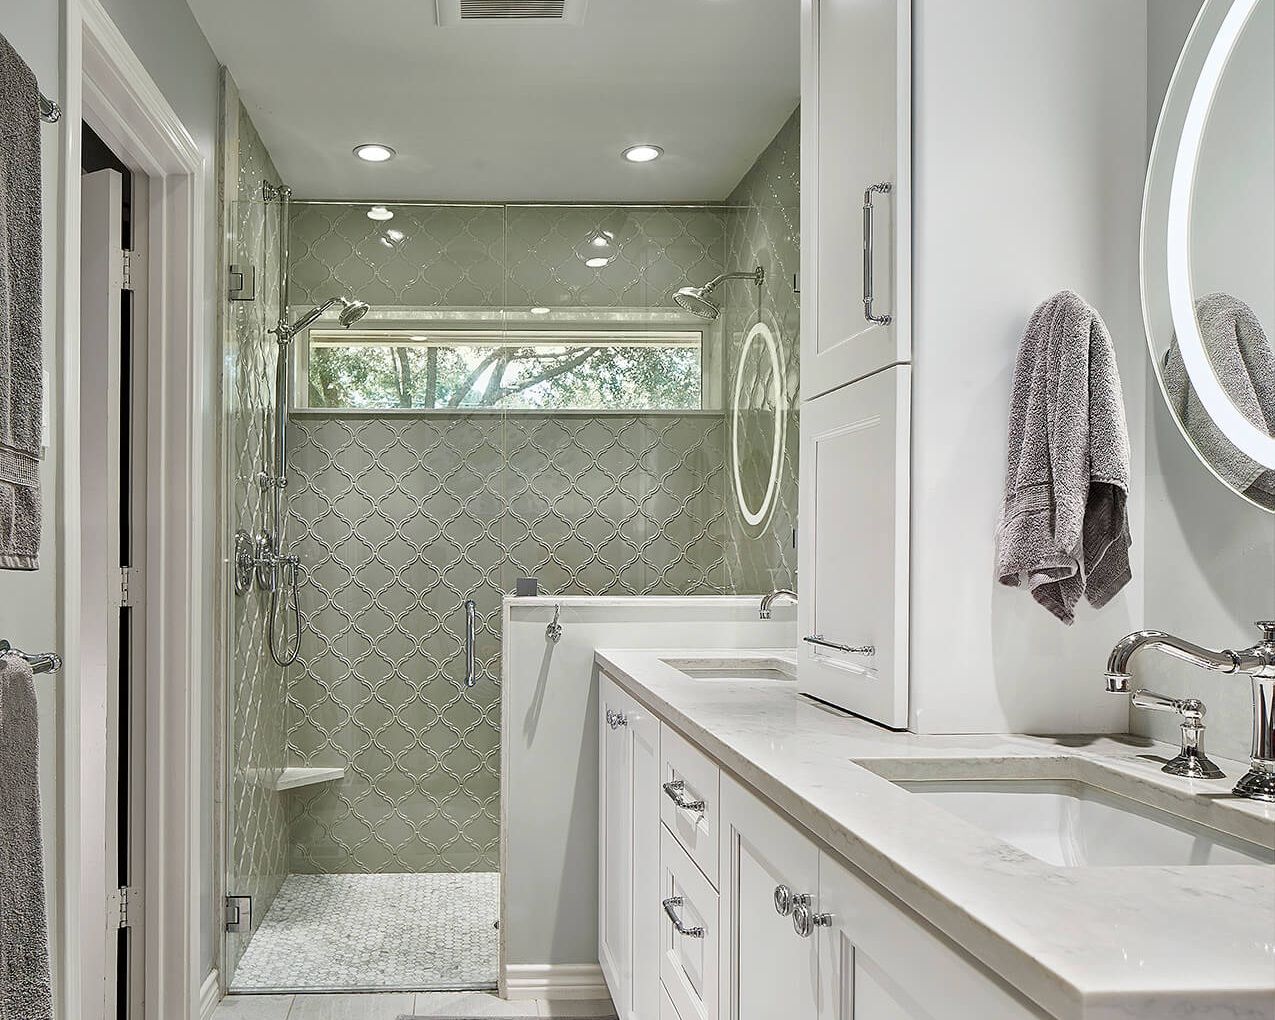
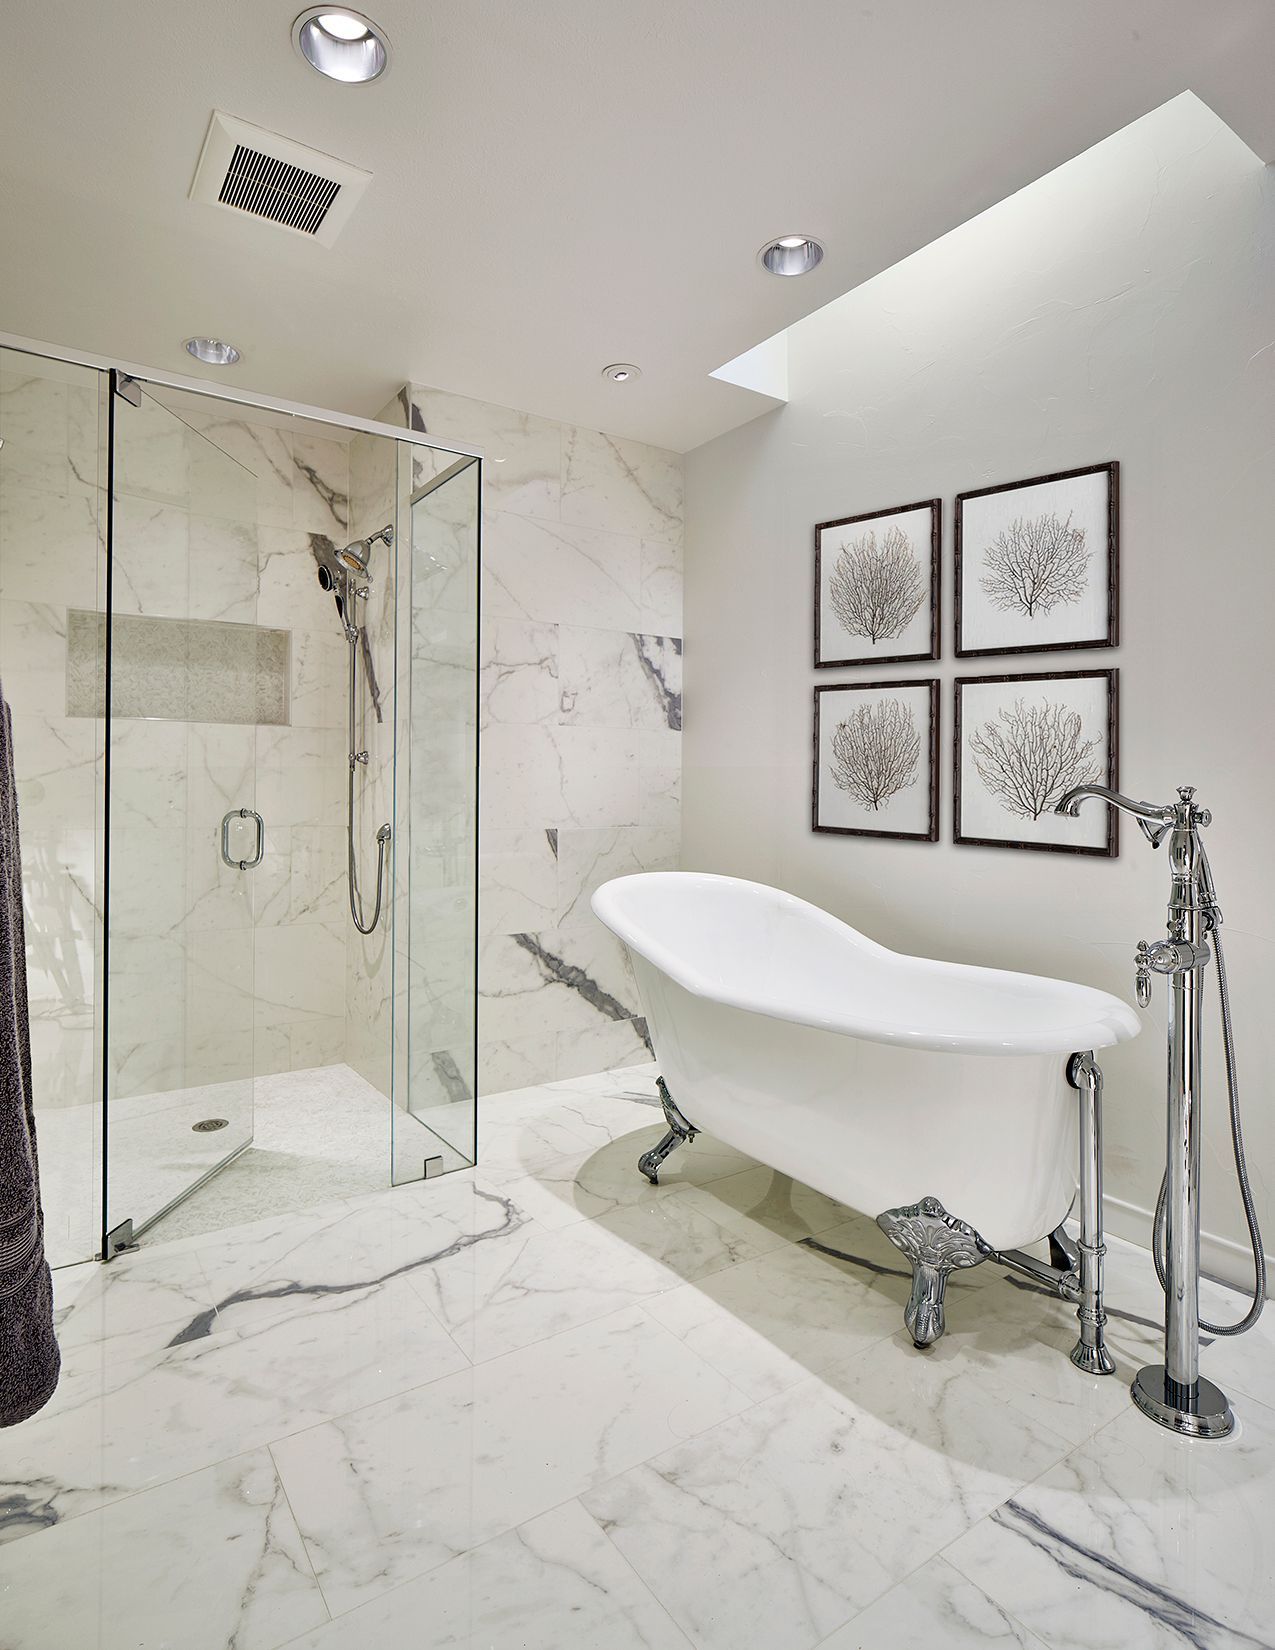
A Small Oasis
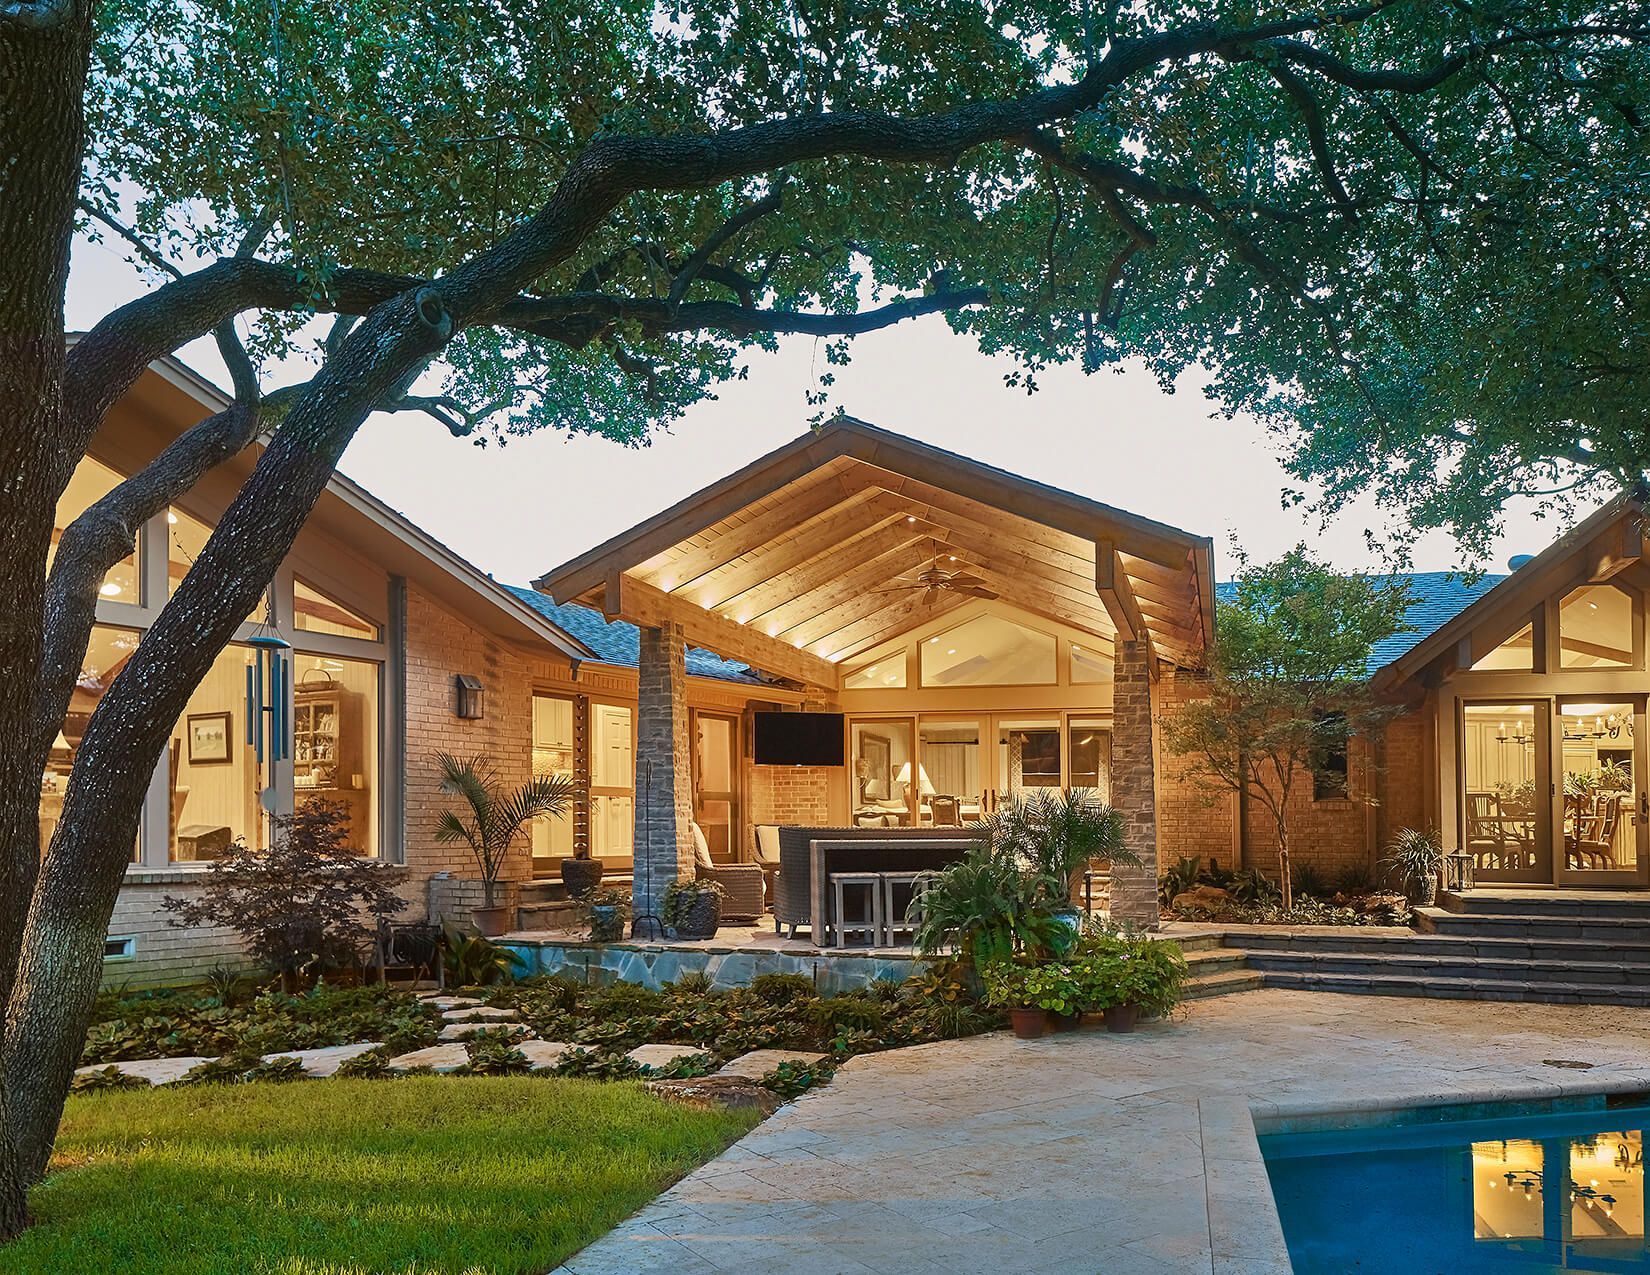
Bringing the Outdoors In
Illuminated Interior
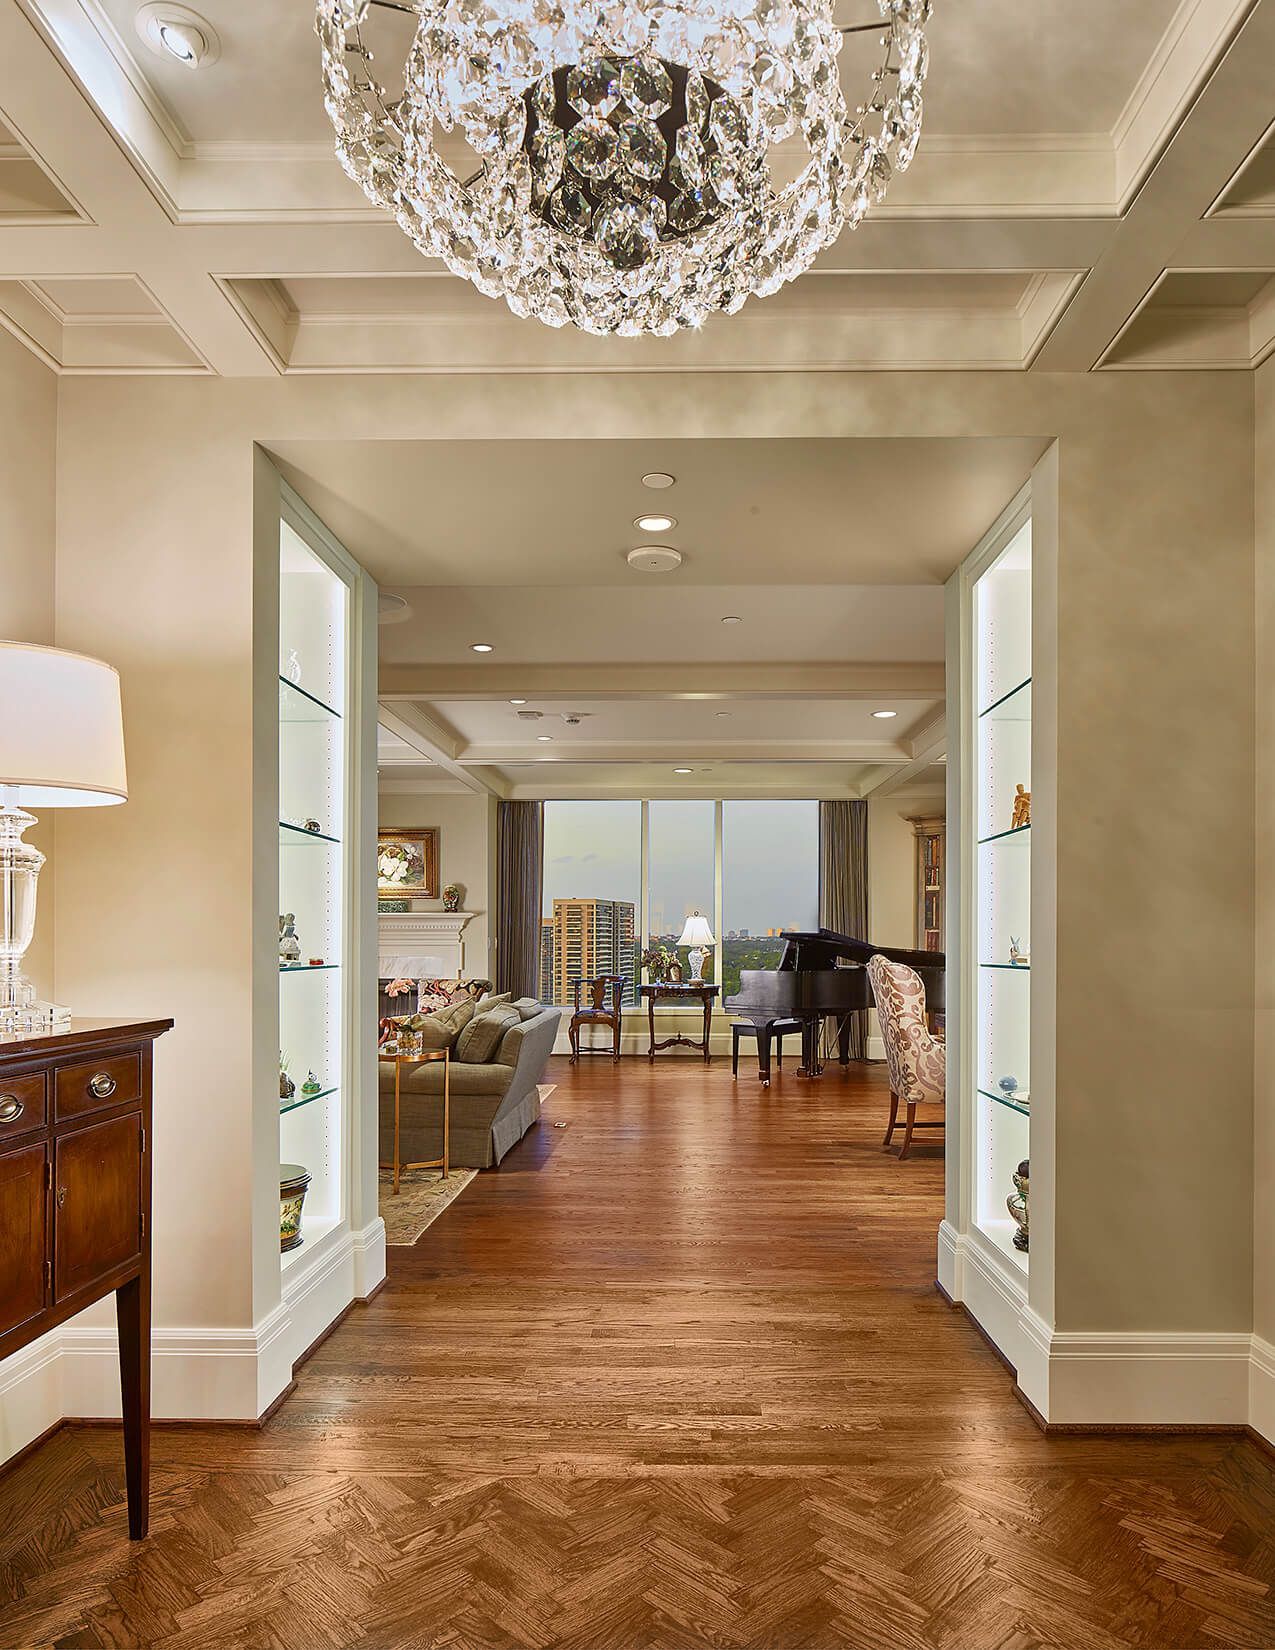
A View from Above: Uptown Condo
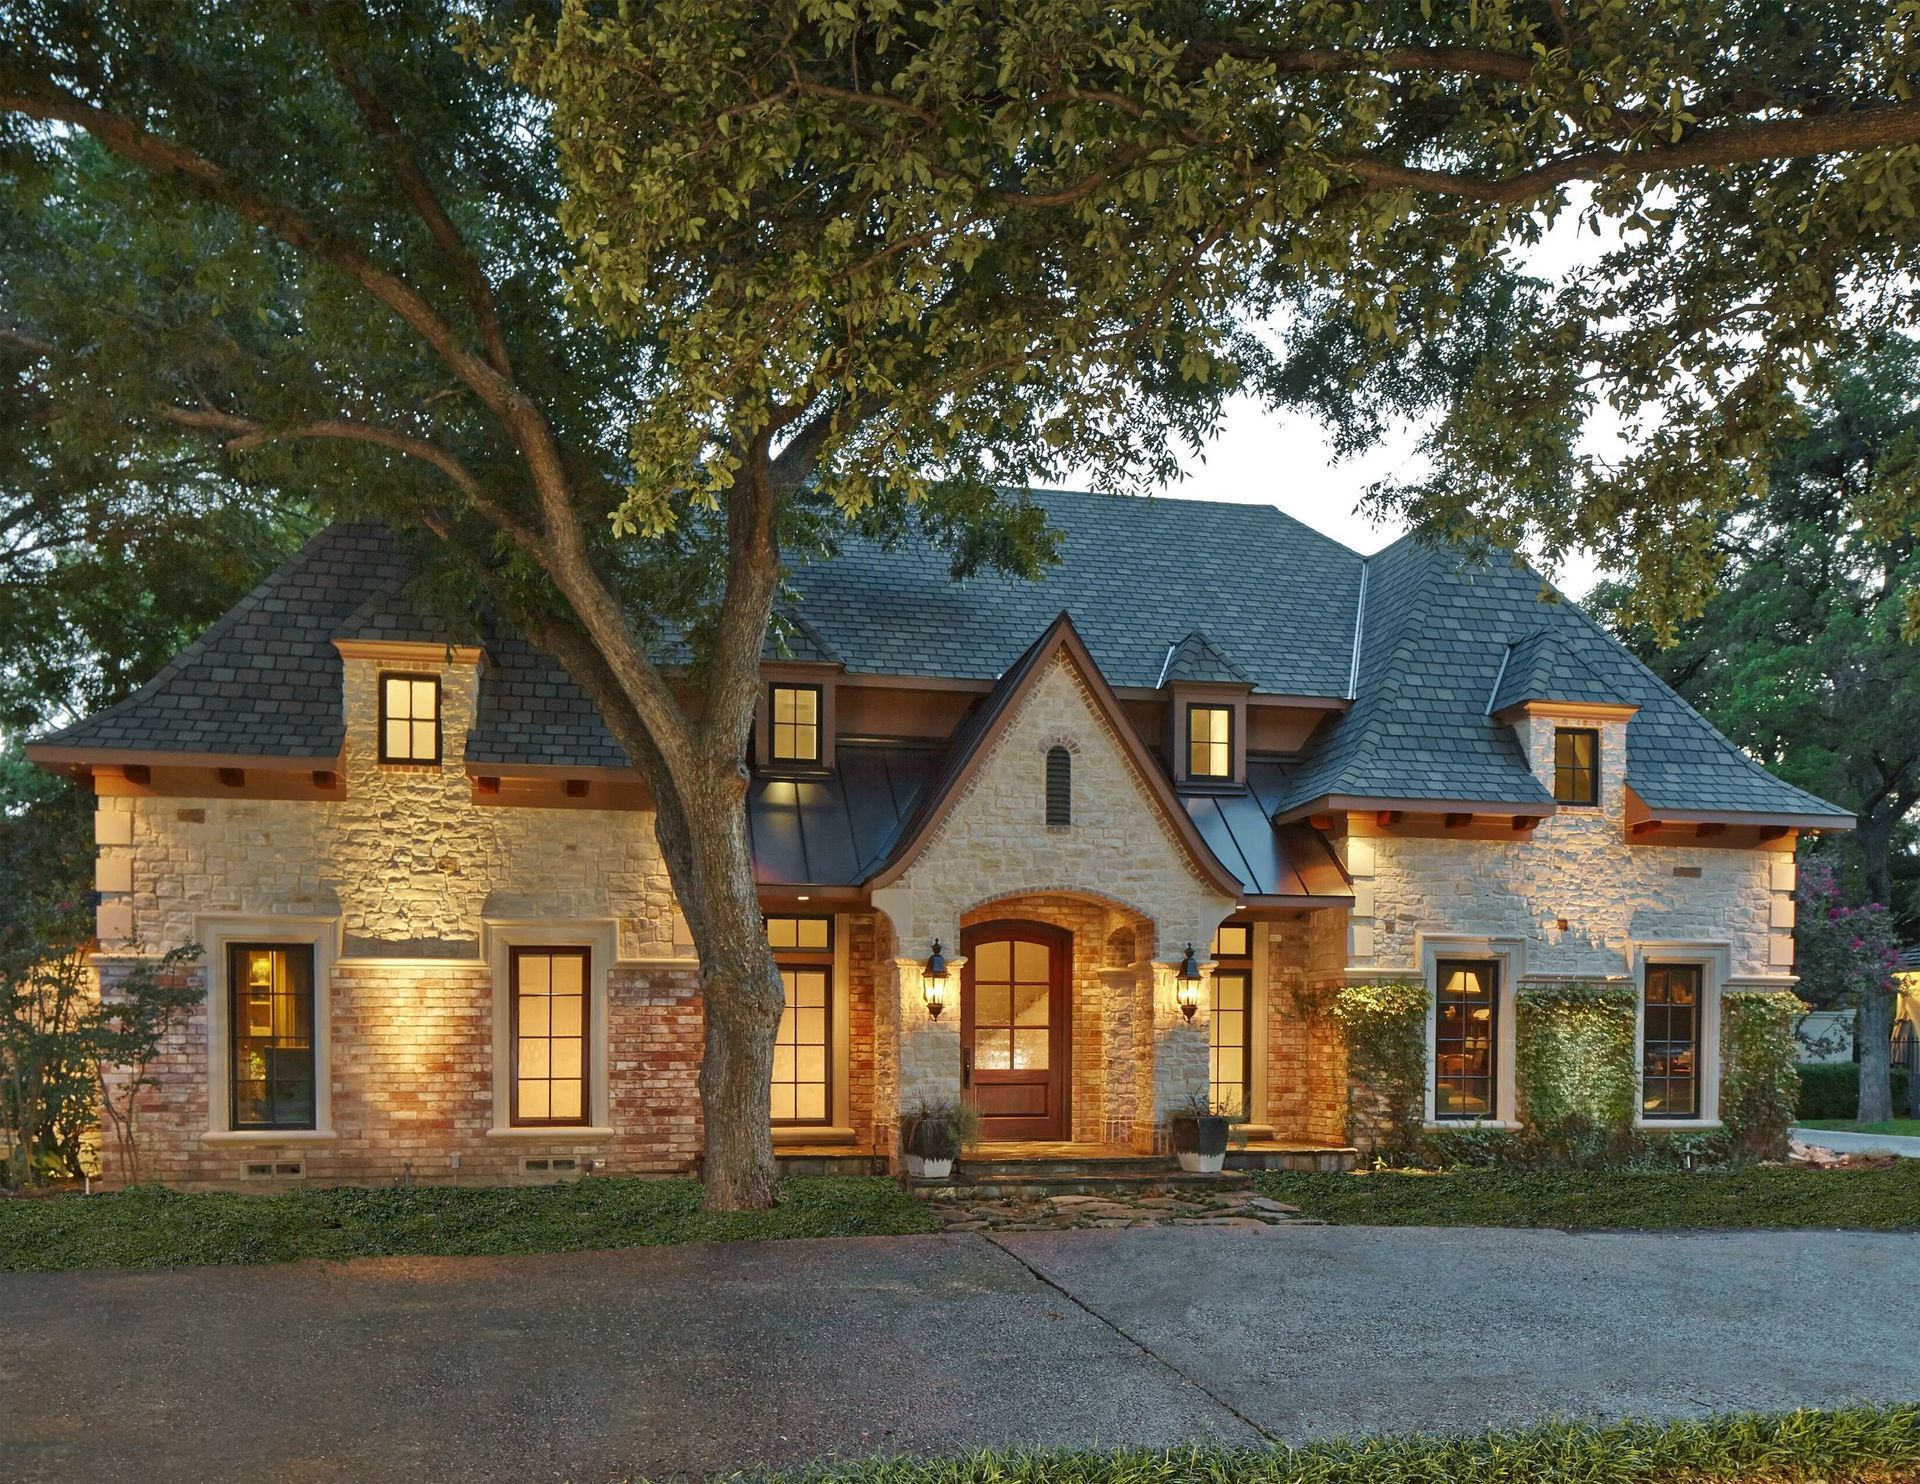
An Inviting Exterior
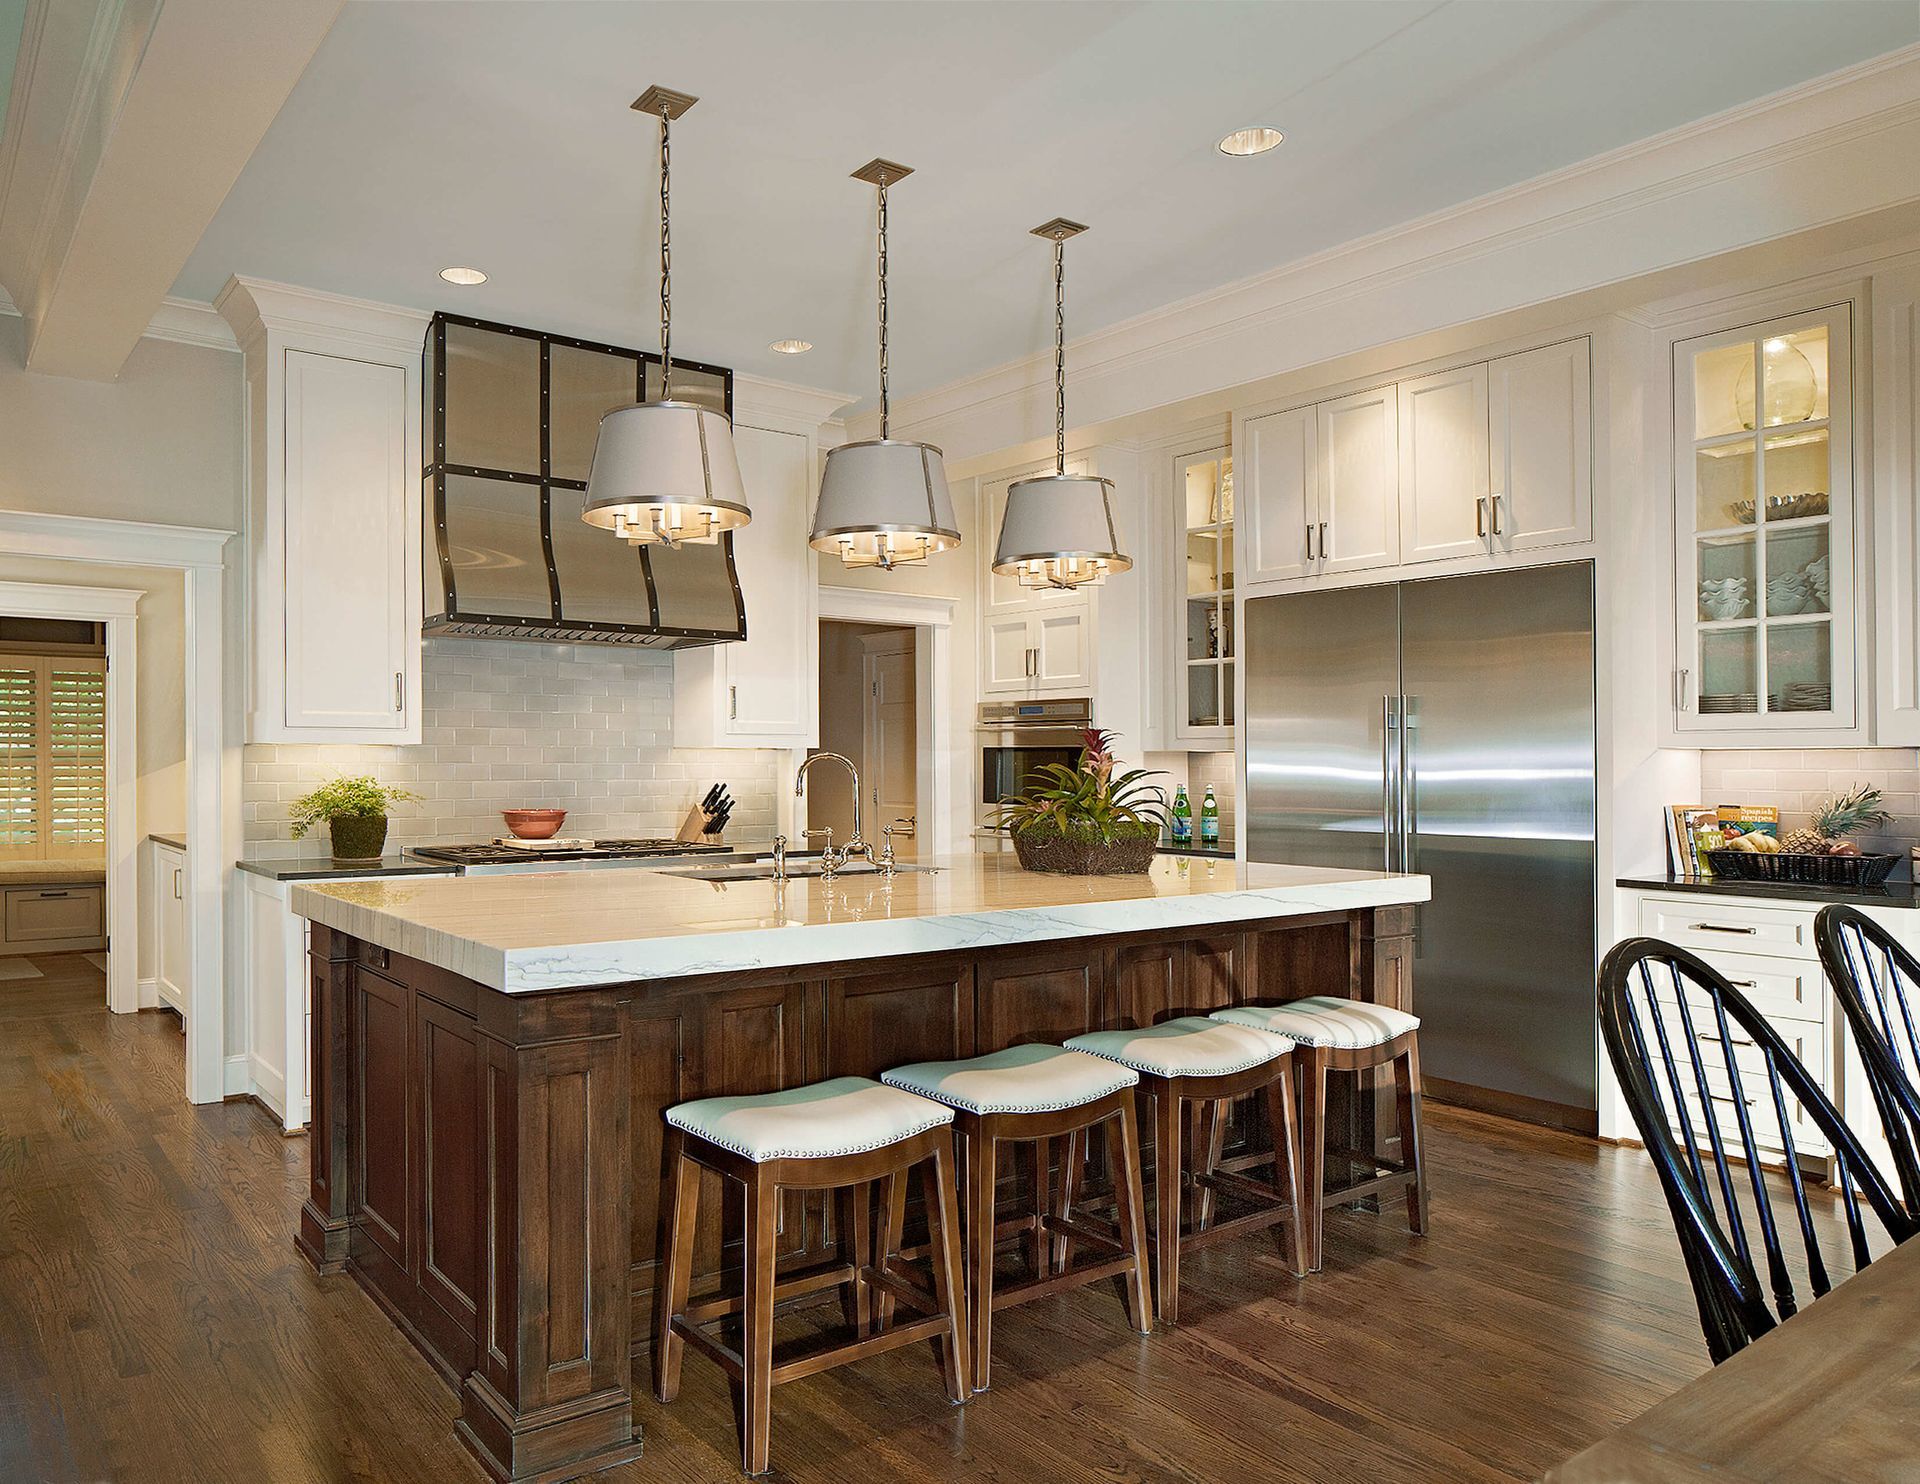
Family Central
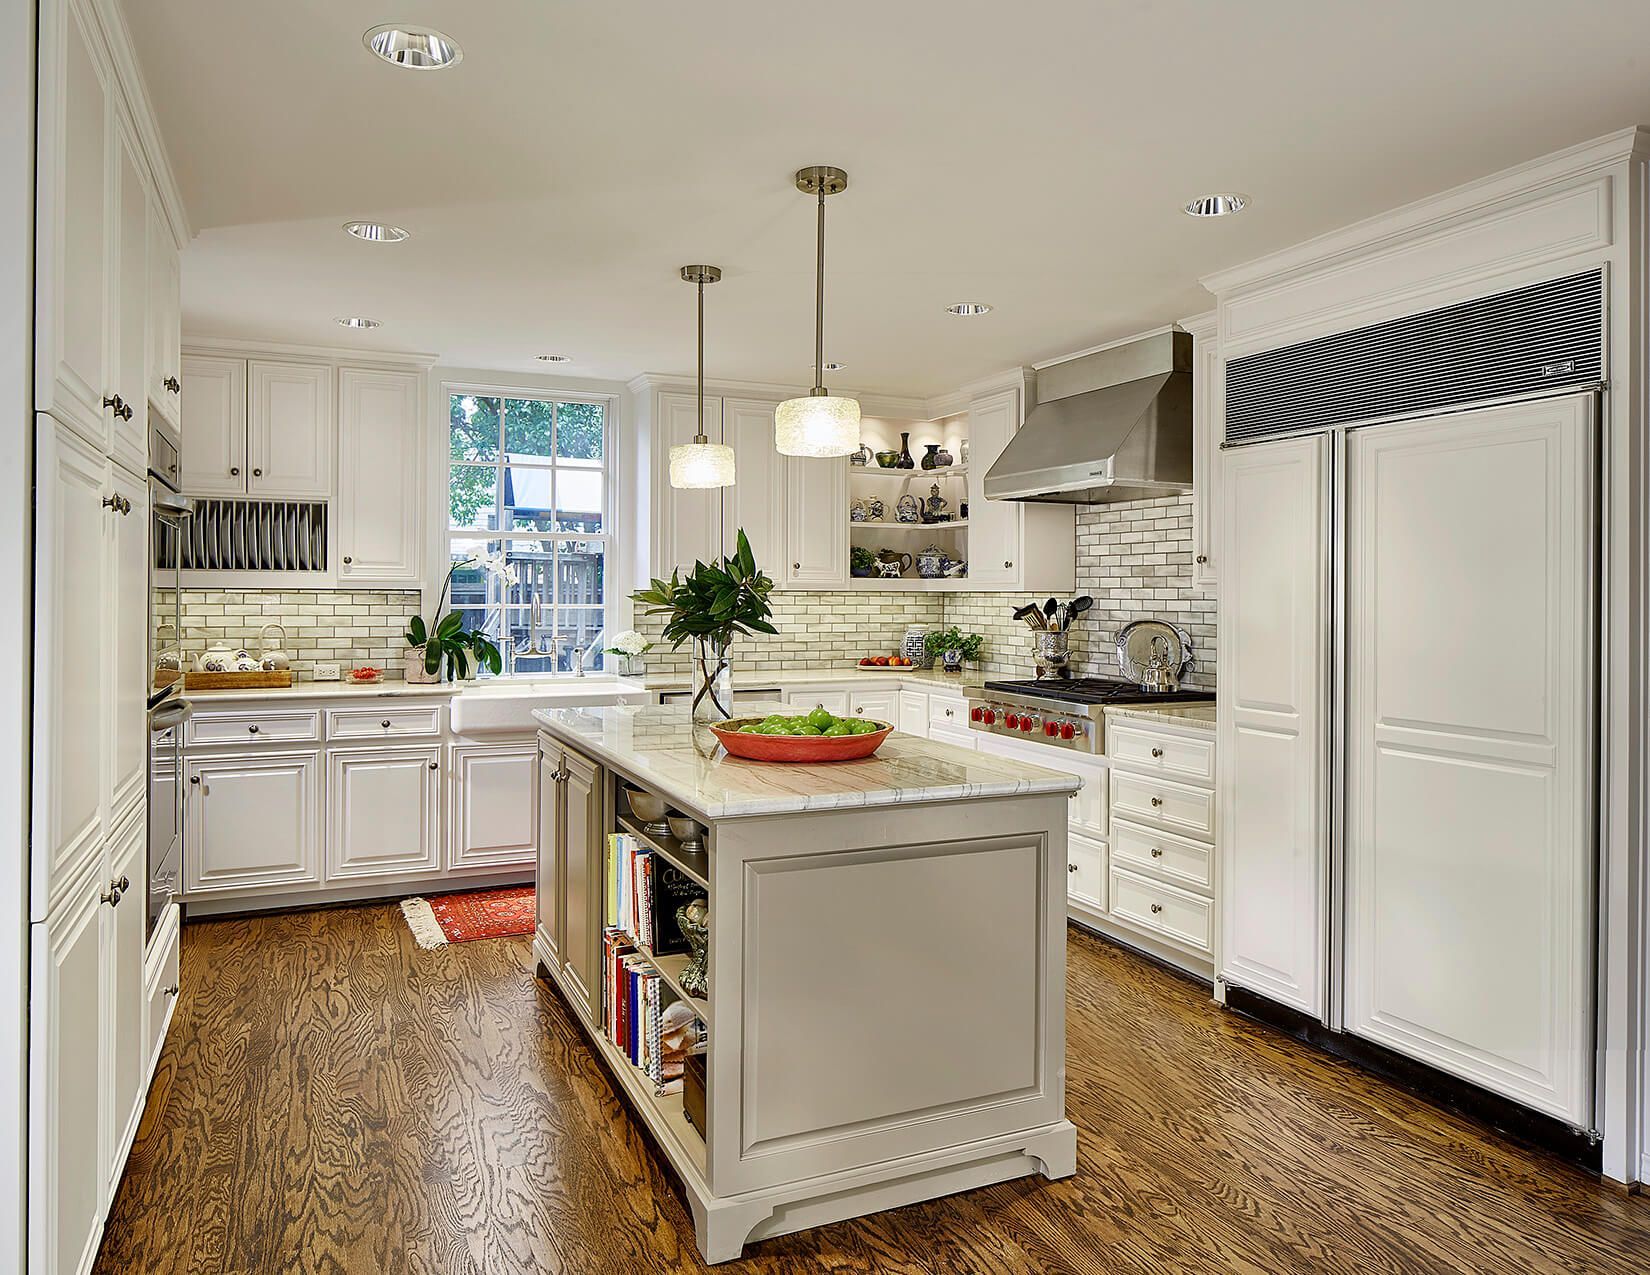
Design Details
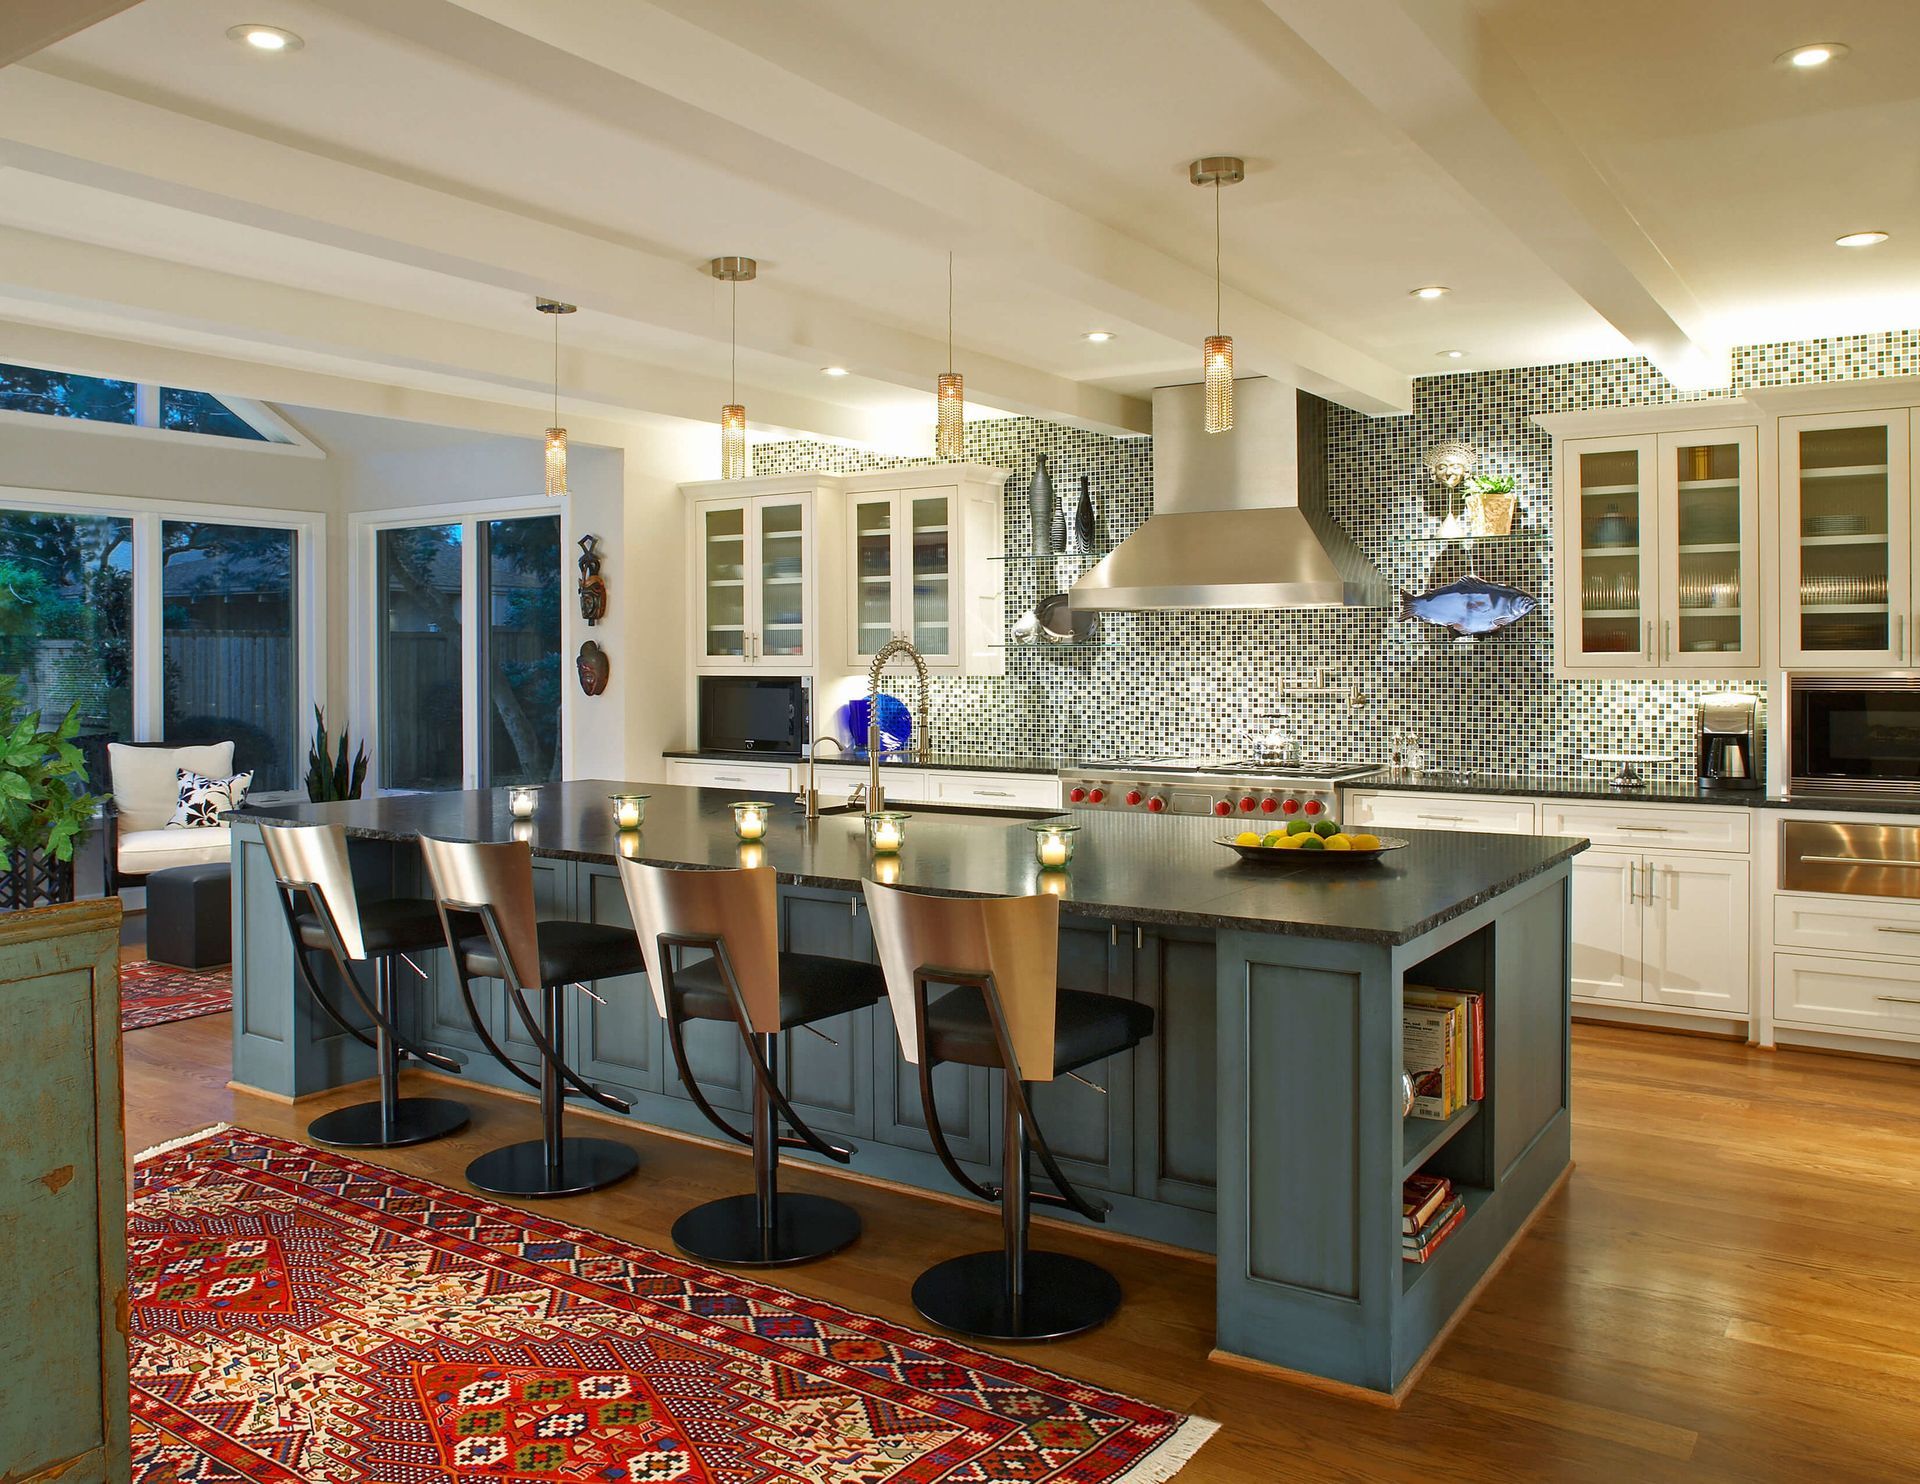
A Complete Update
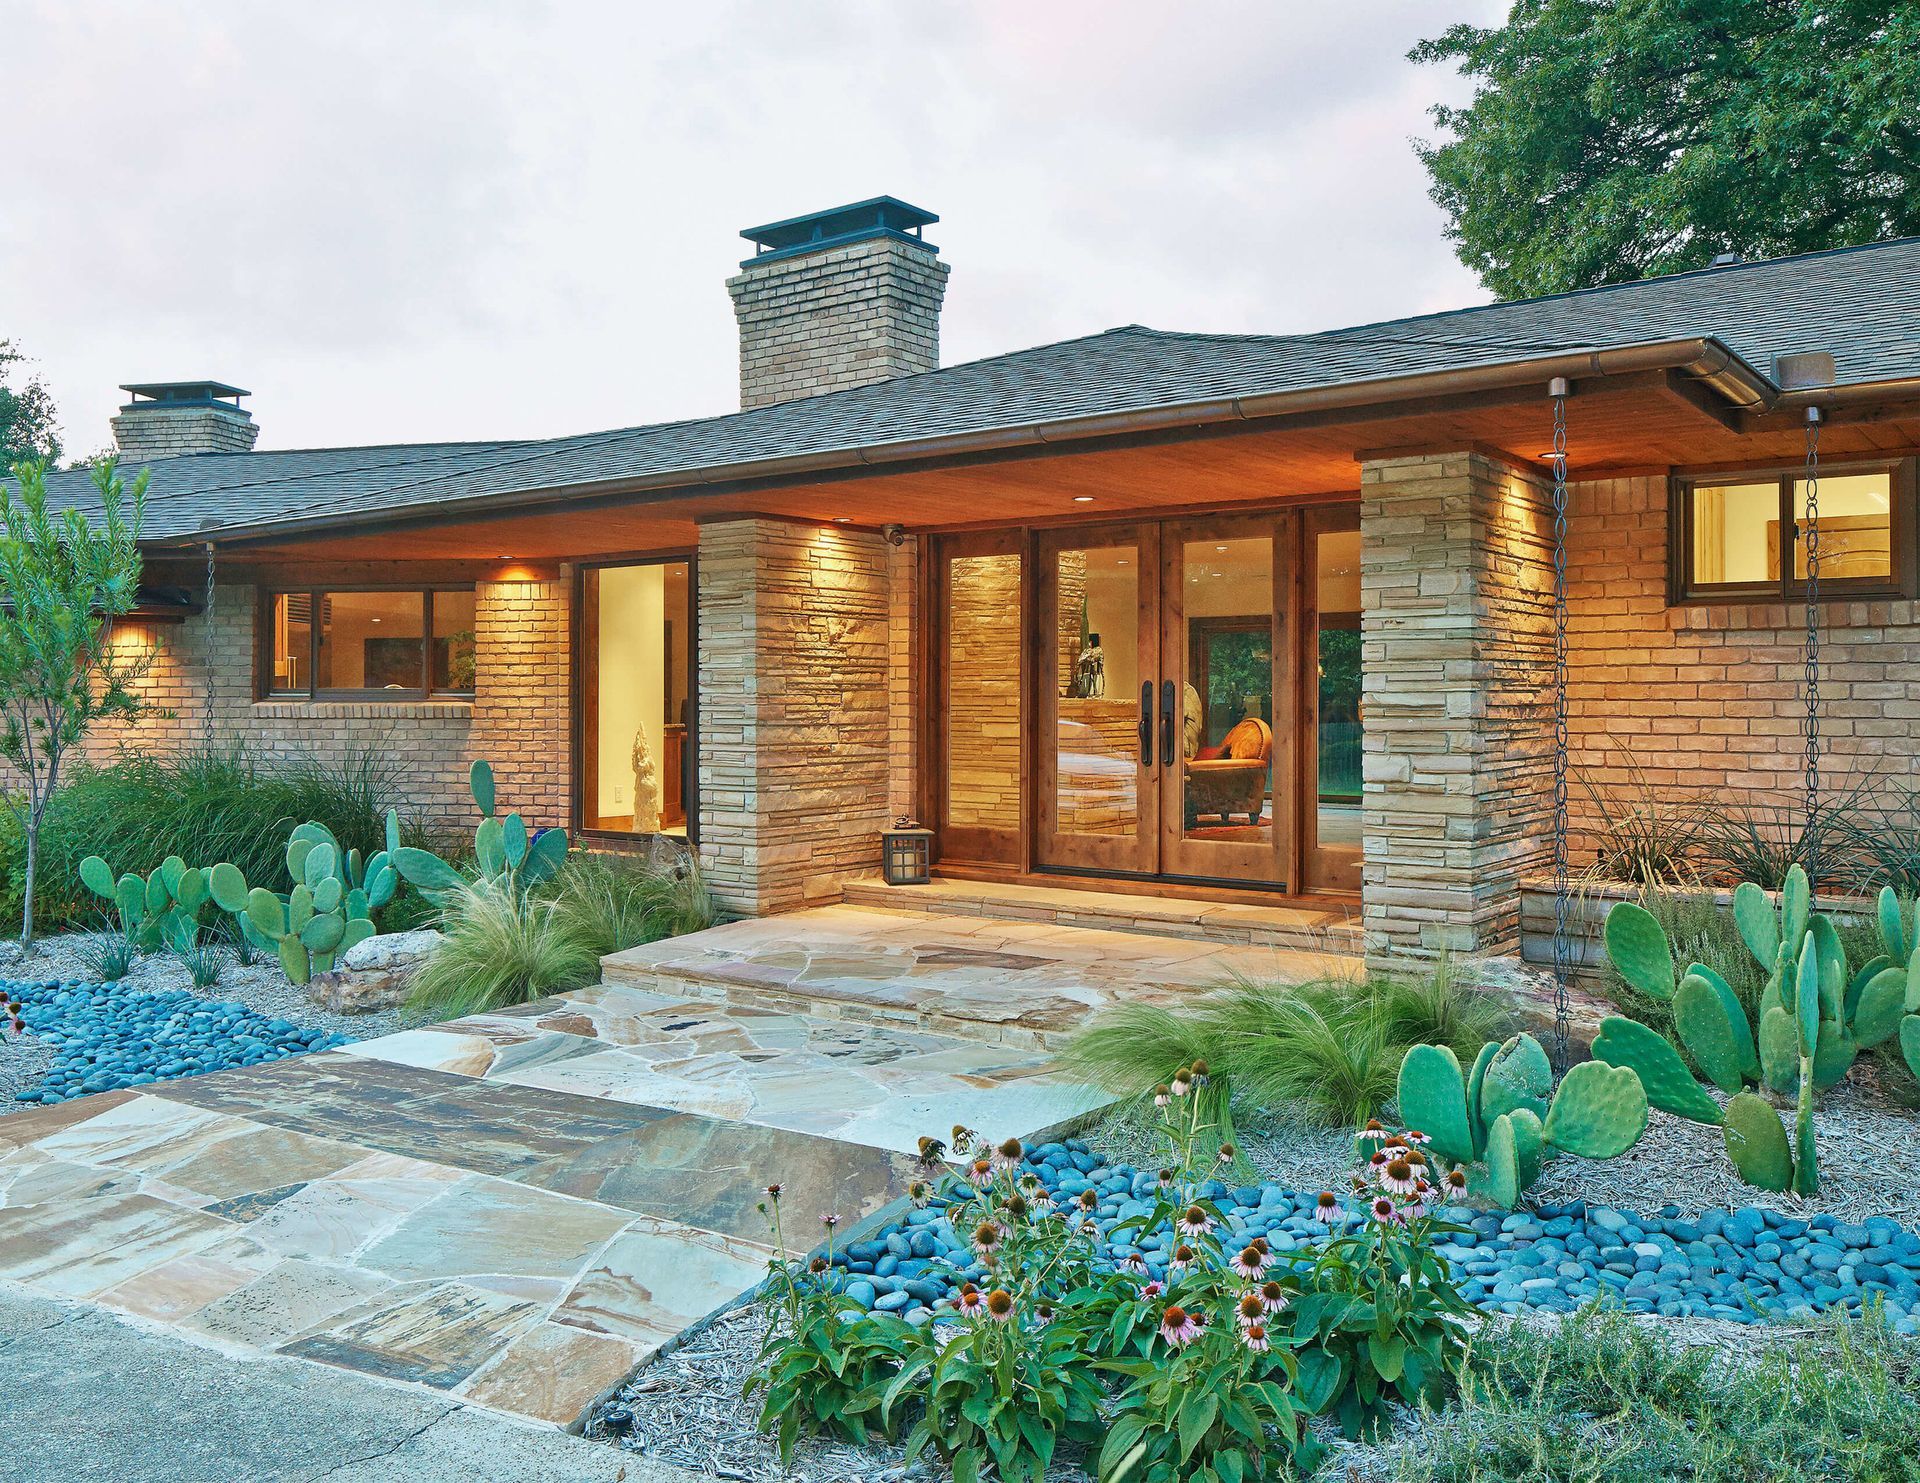
A Rustic Abode
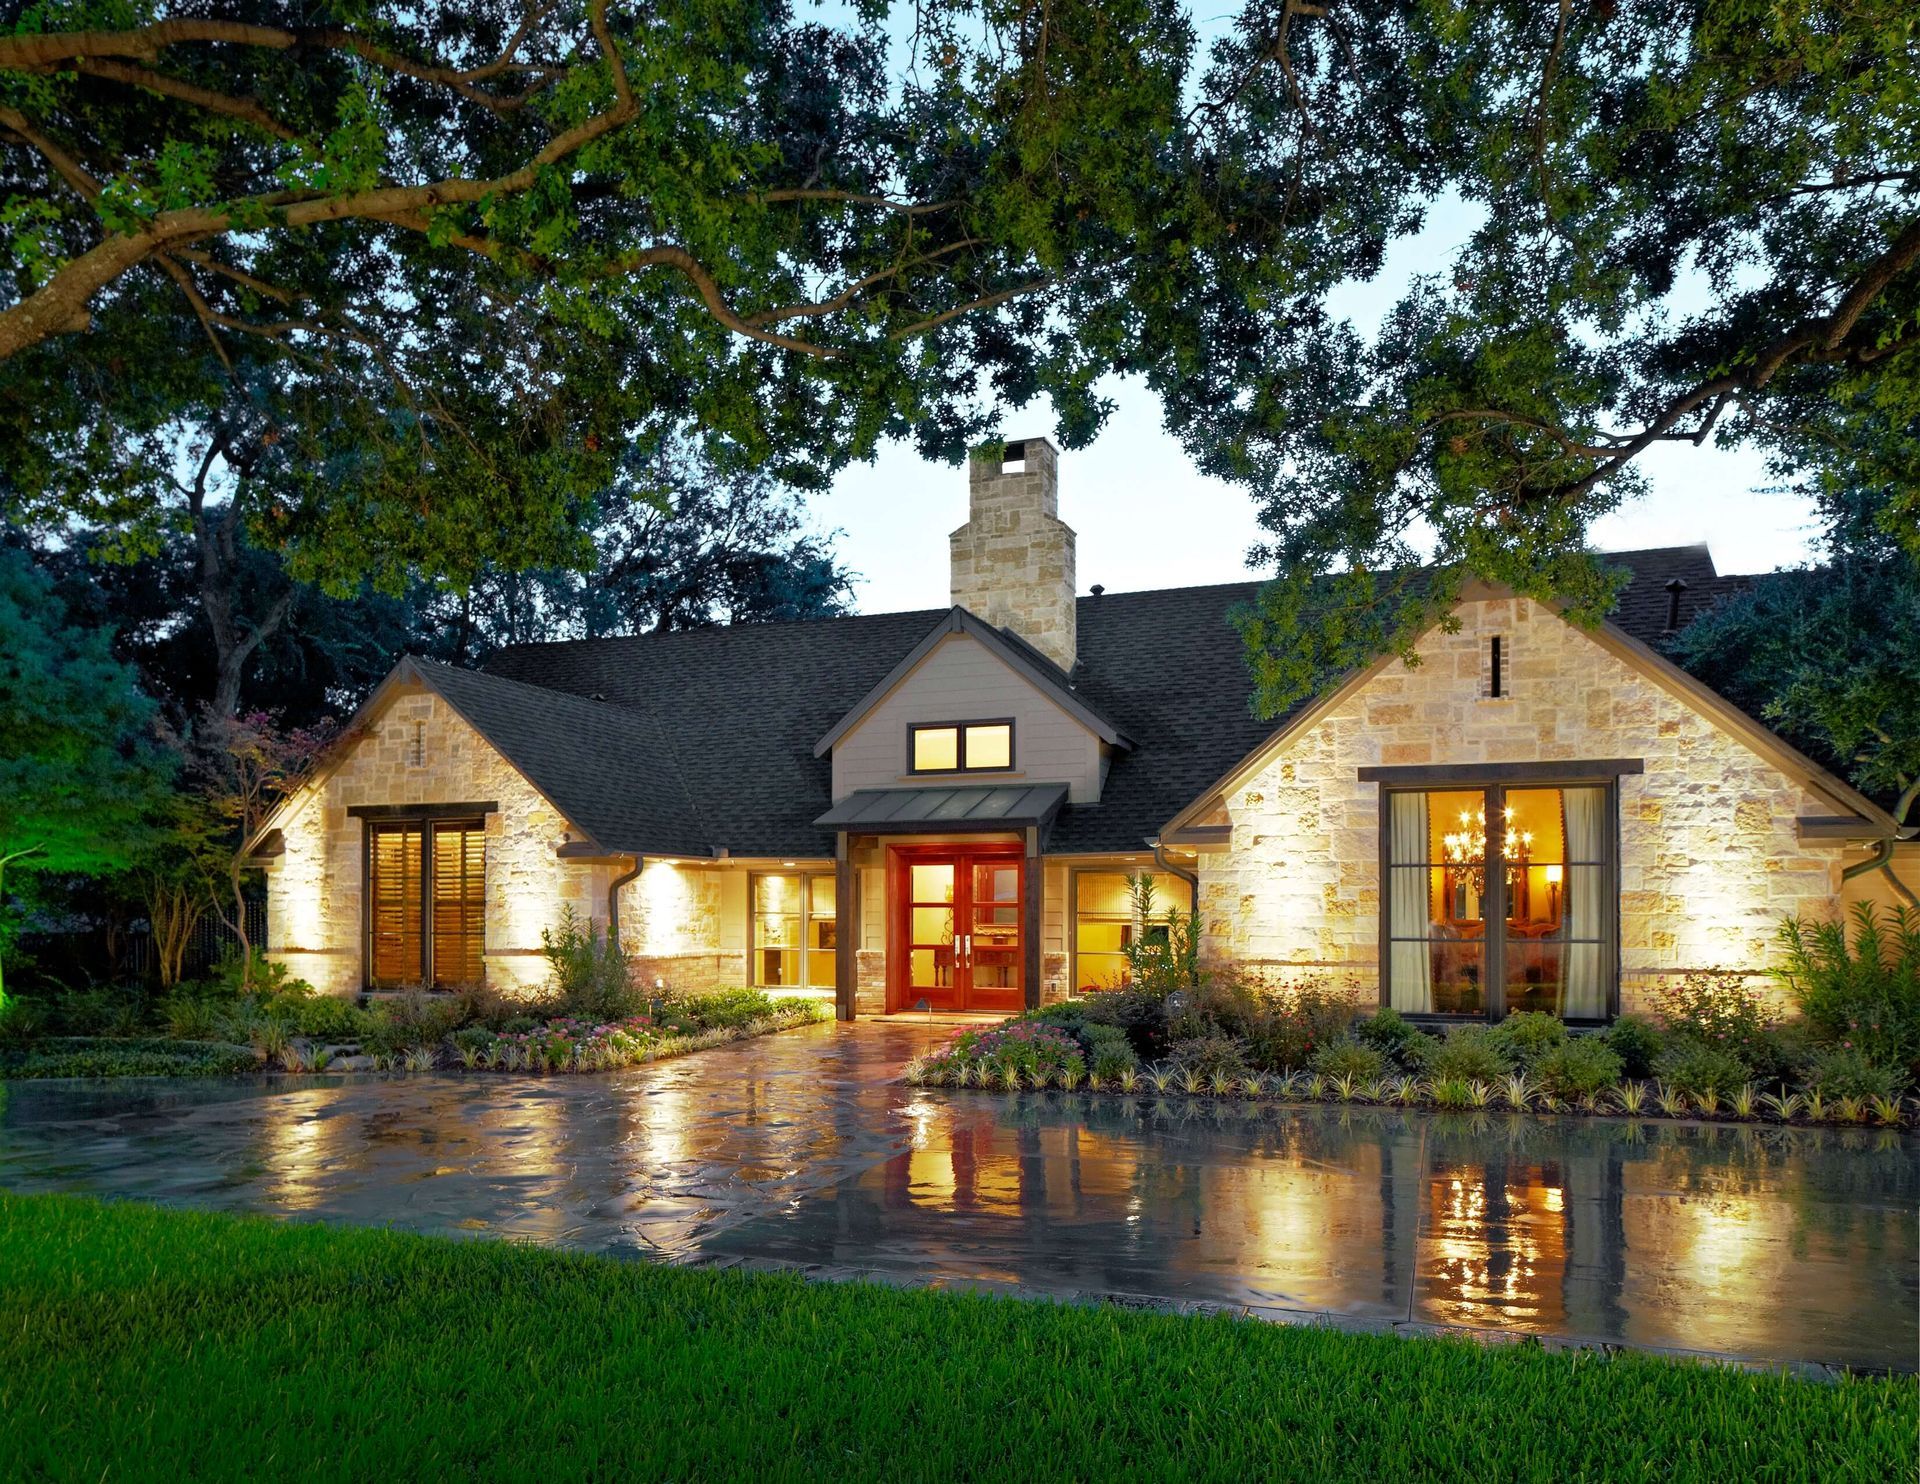
Exterior Refresh
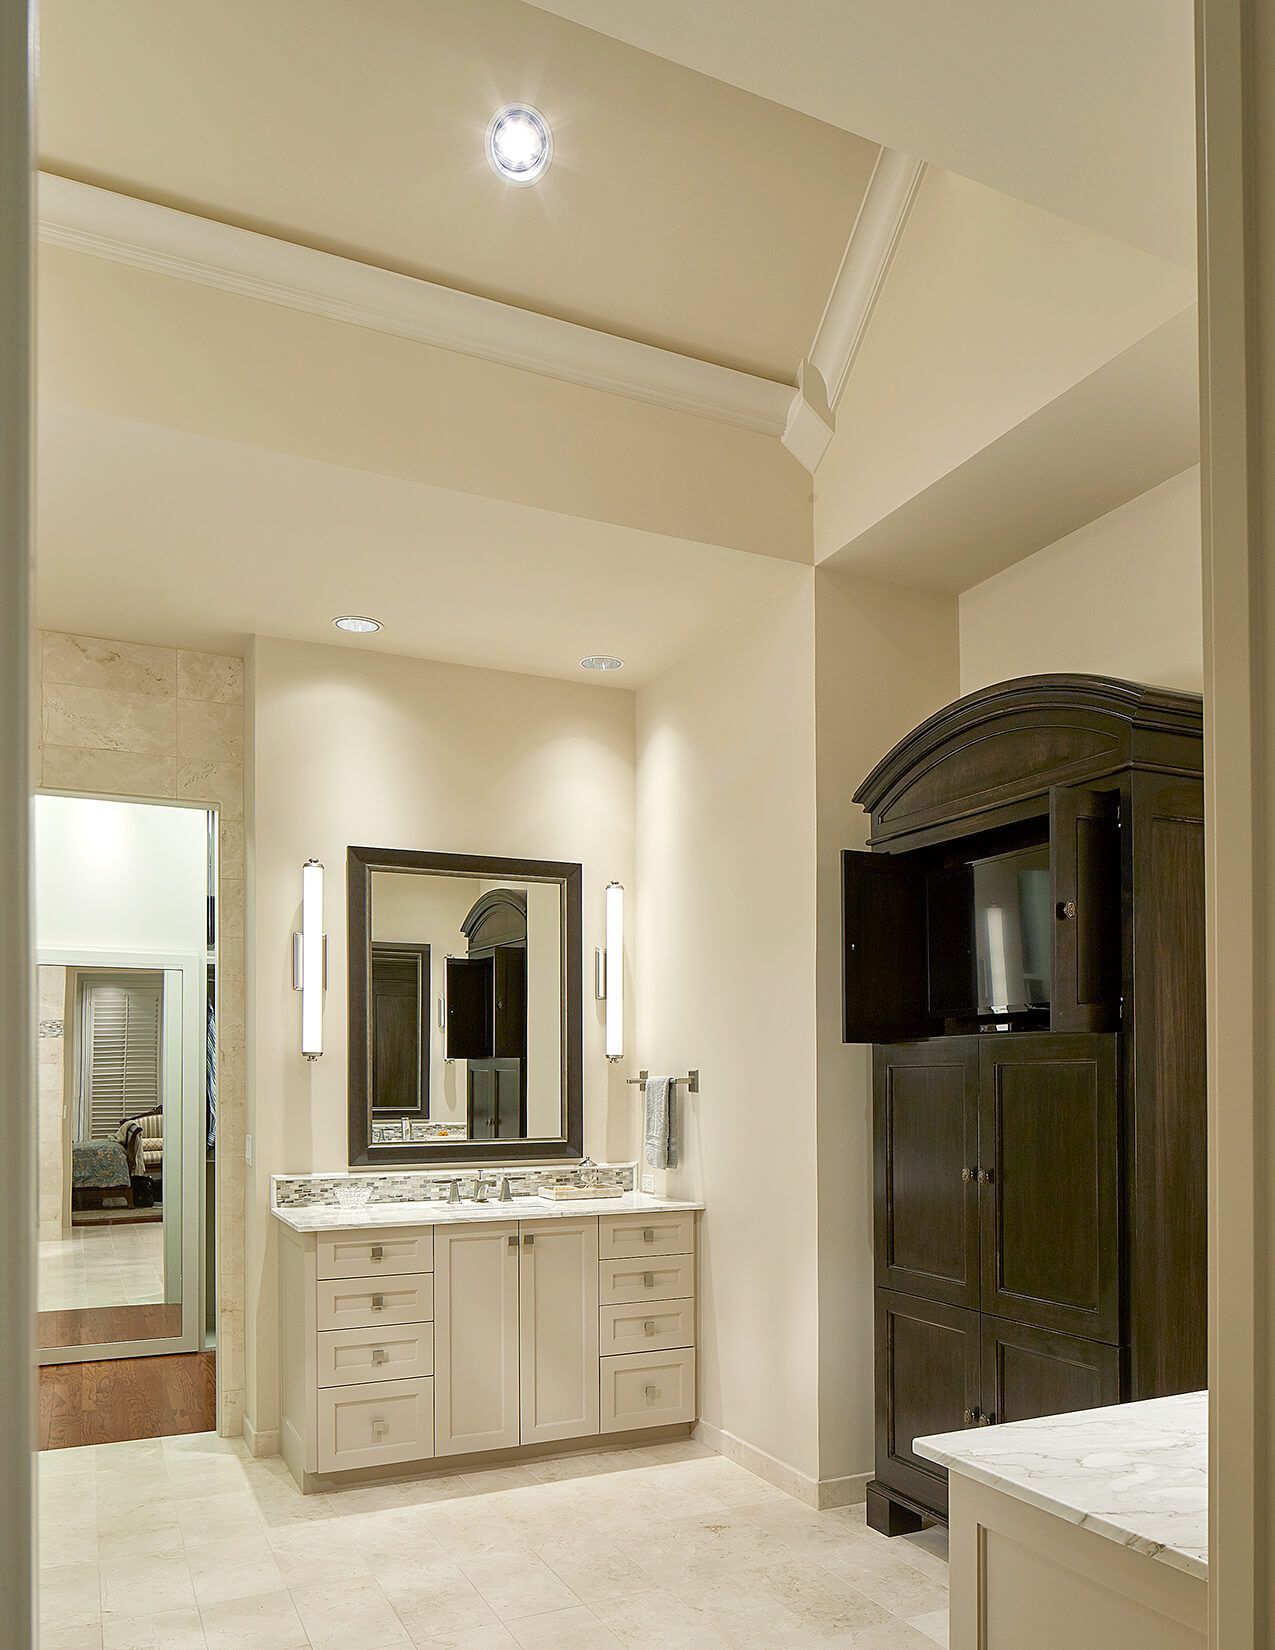
A Relaxing Retreat
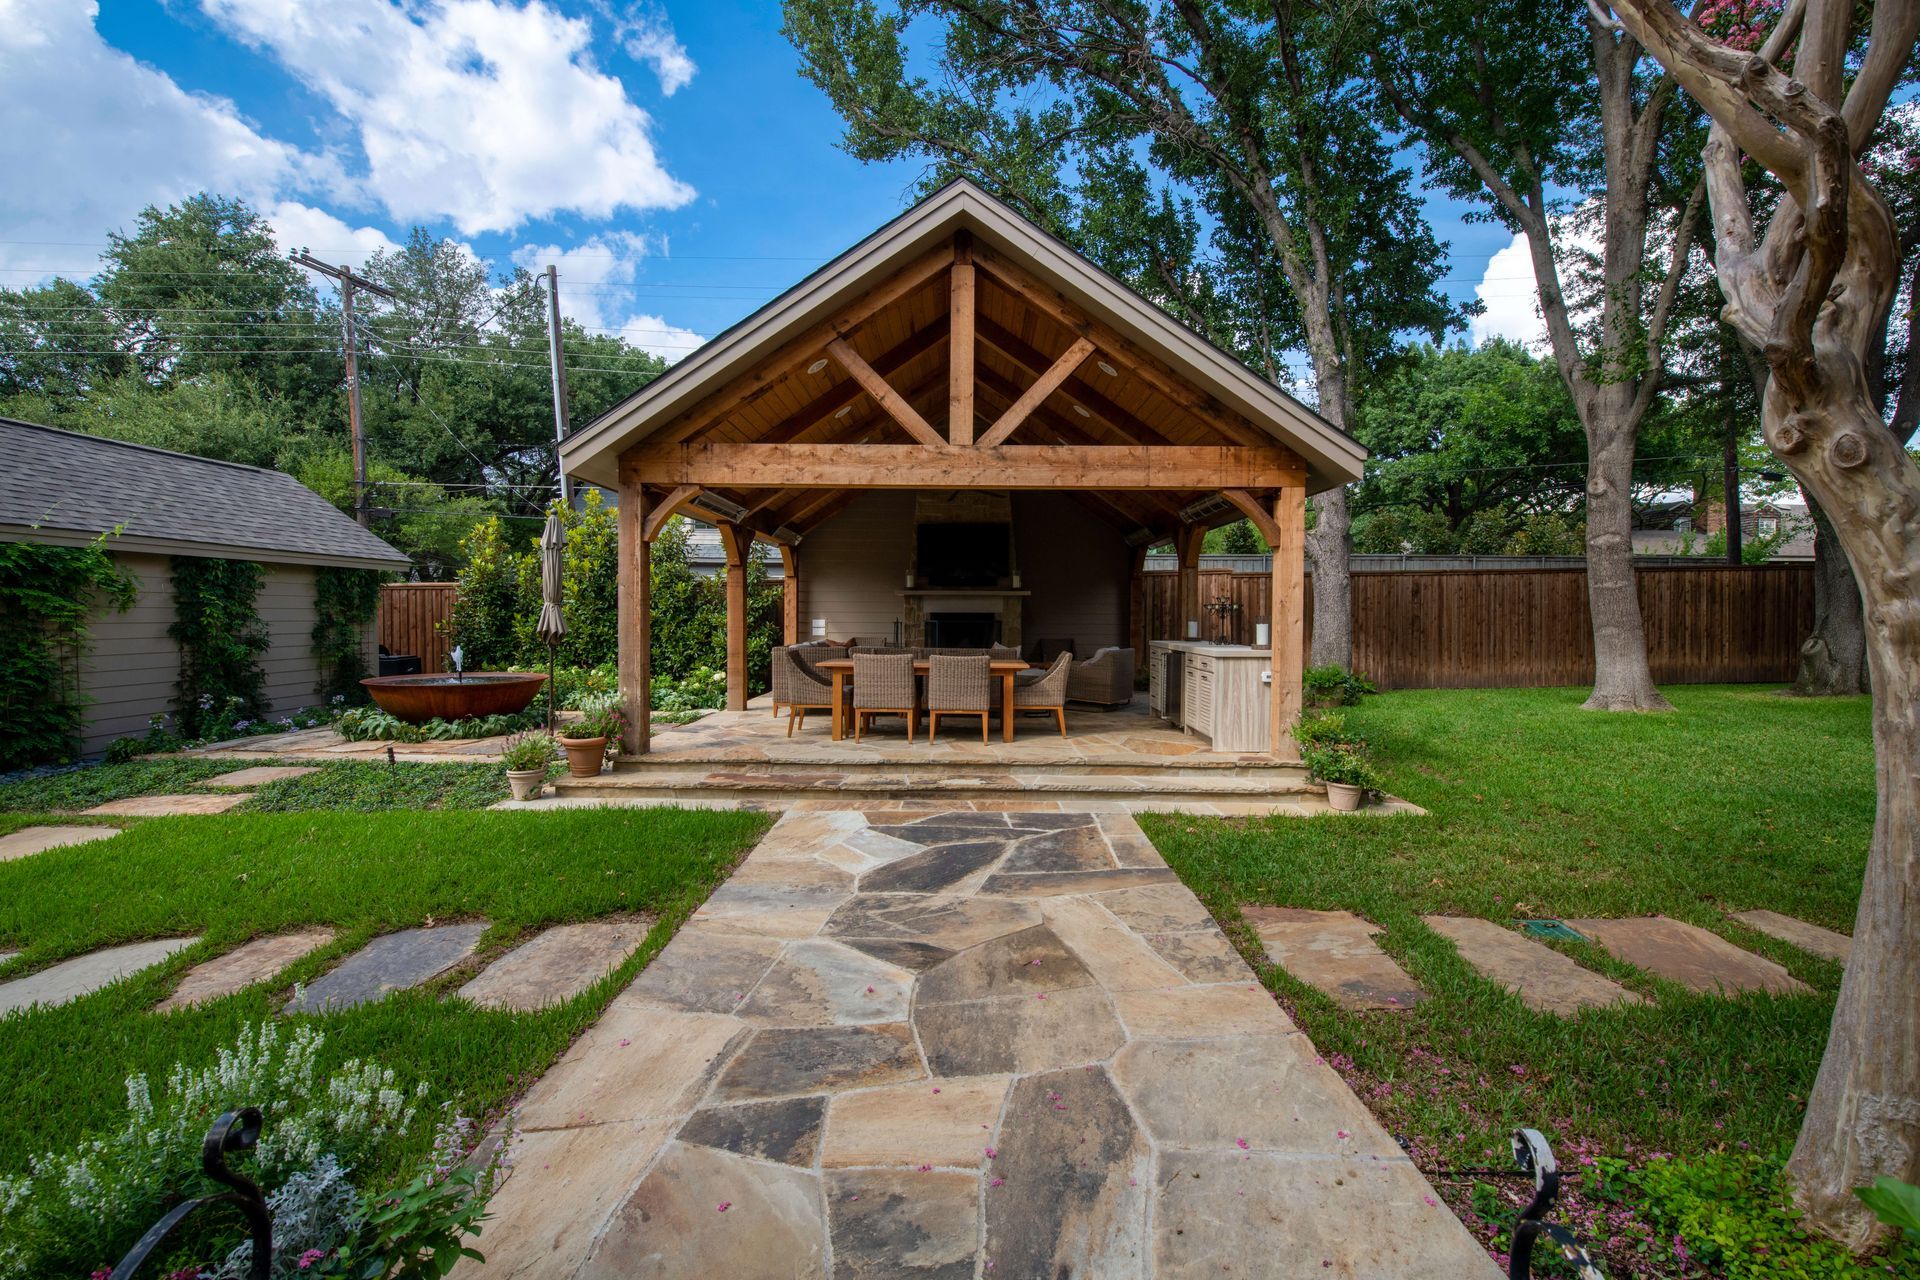
Elevated Feel
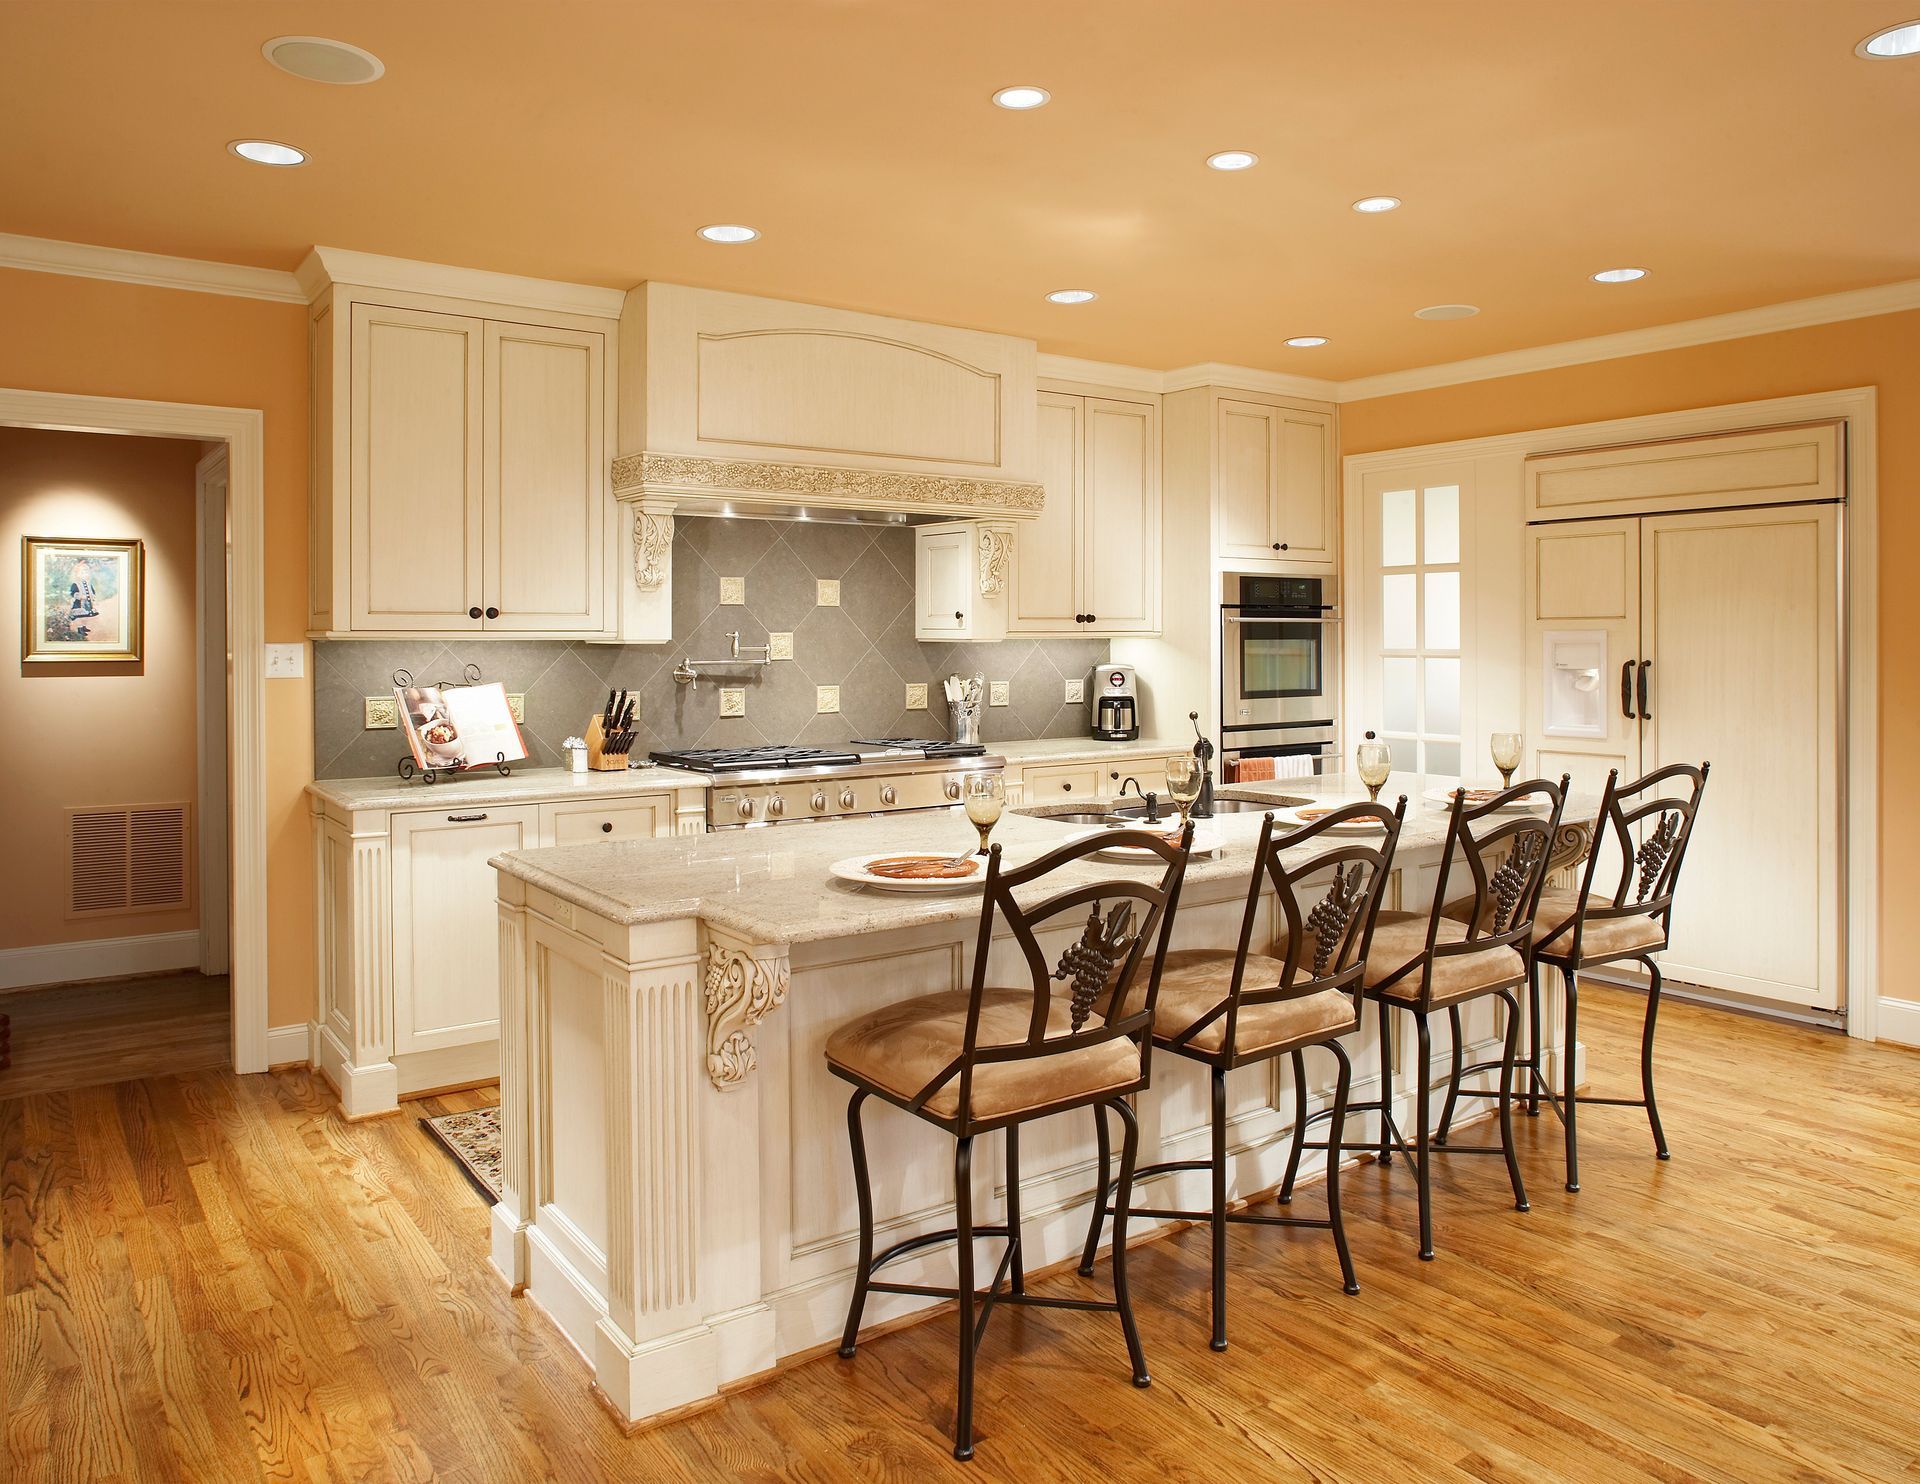
Culinary Expansion
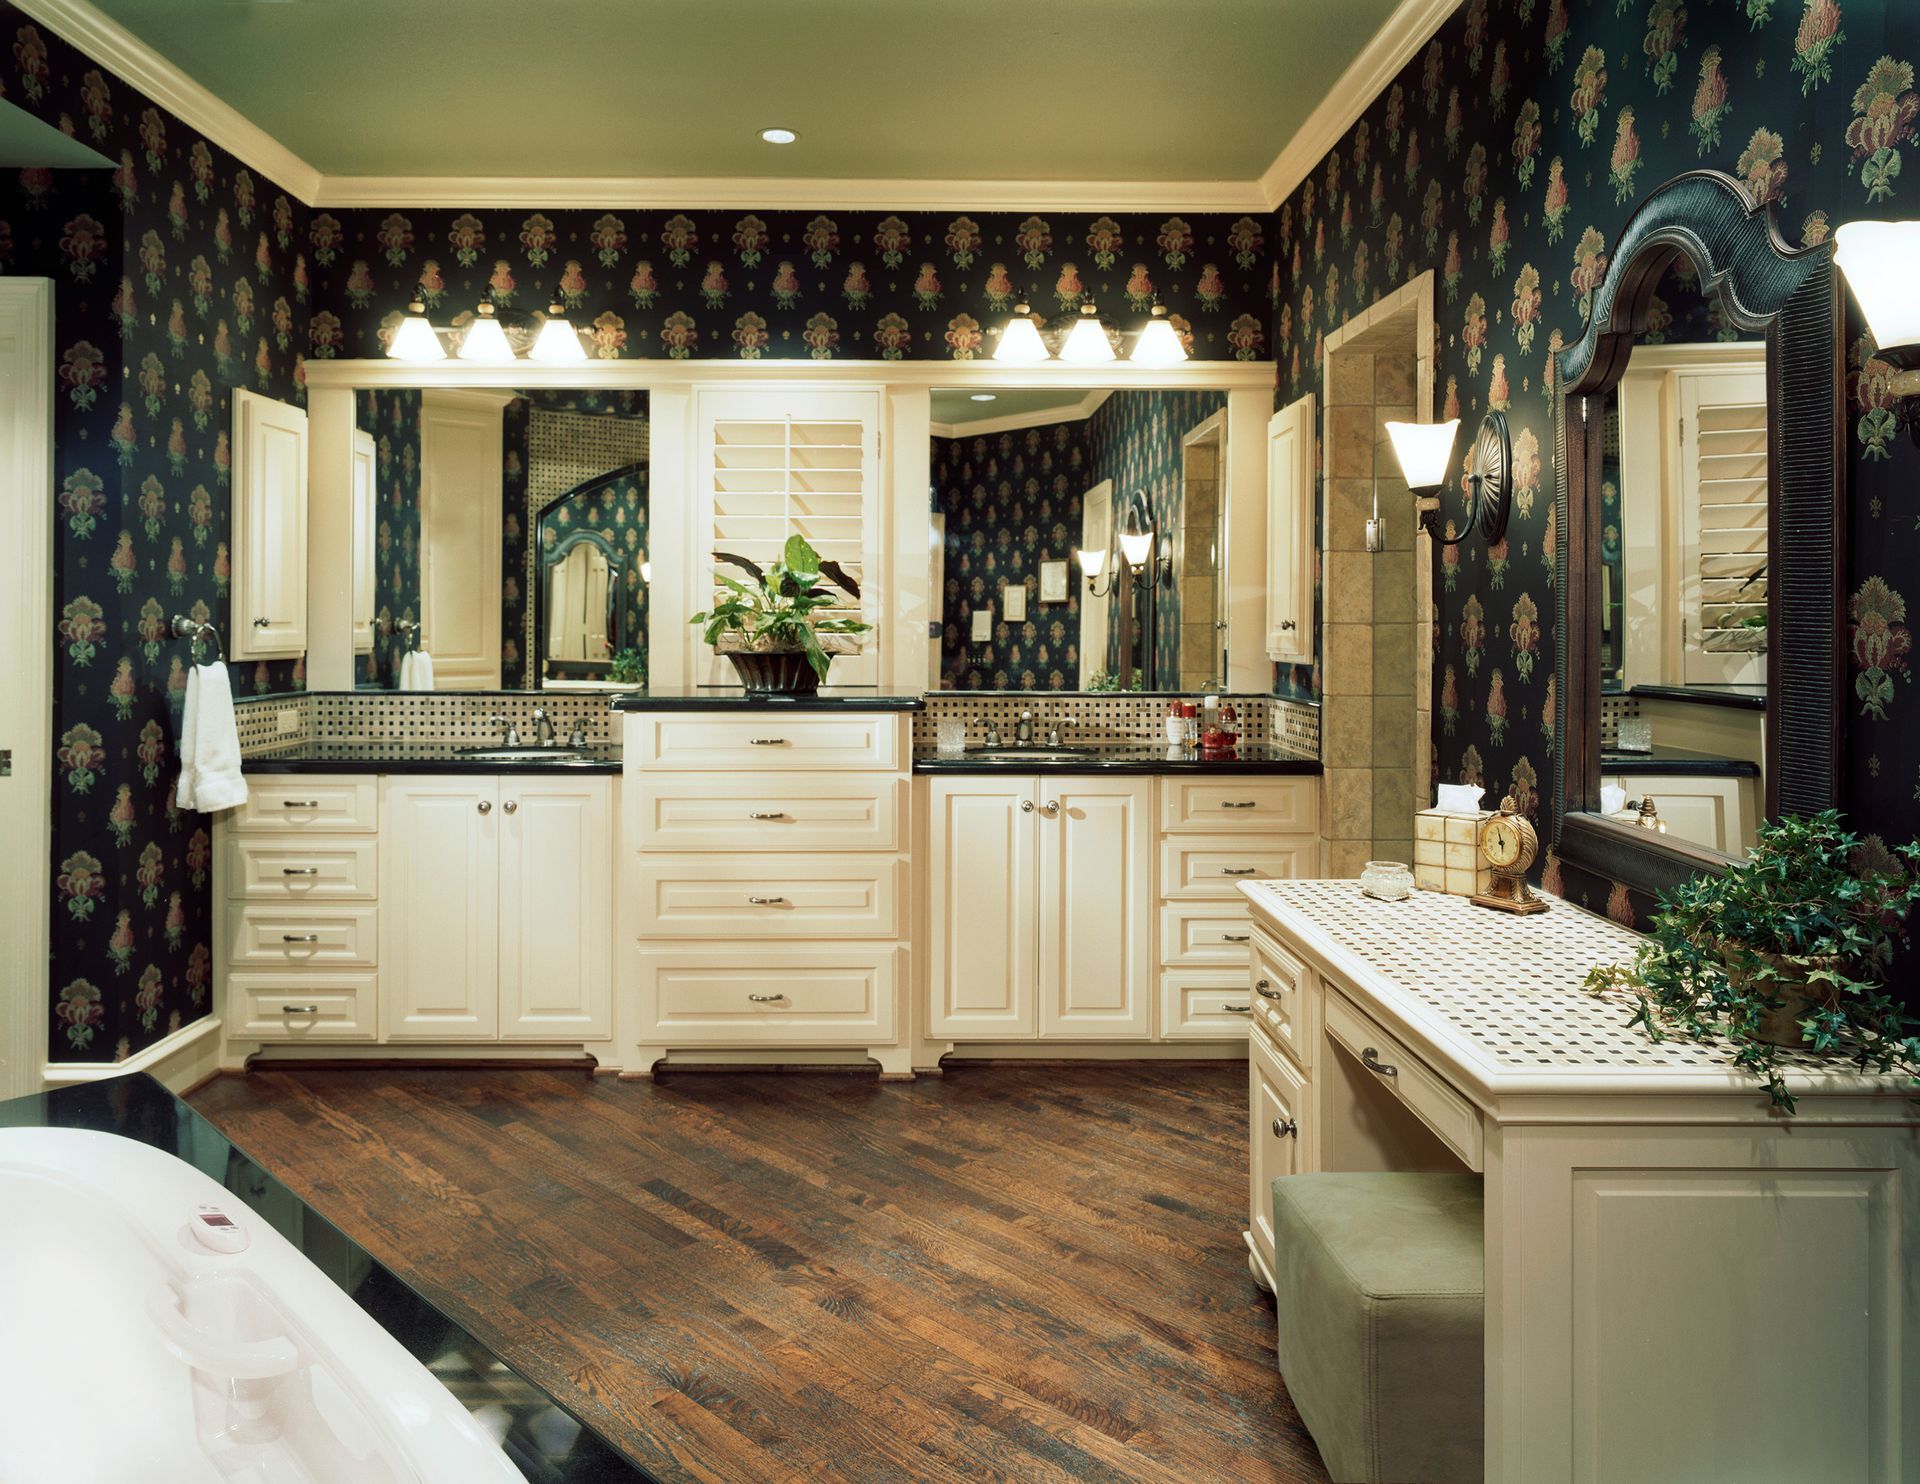
The Private Retreat
General Work questions
Q. What types of projects does Traver handle?
A. We handle substantial residential remodeling projects, including whole-home renovations, kitchens, bathrooms, additions, exterior renovations, and projects involving structural or layout changes. As a full-service design-build firm, we can guide your project from the first concepts through final construction.
Q. What does a project typically cost?
A. Every project is different, and the final investment depends on the size of the space, structural requirements, mechanical work, and finish selections. Large, highly detailed renovations can cost several hundred thousand dollars. For example, one of our 3,057-square-foot interior renovations is estimated at $575,000–$625,000 in today’s market. Once the drawings and selections are complete, we gather pricing from our trade partners and vendors and present a detailed fixed-price proposal.
Q. How long will it take?
A. The timeline depends on the size and complexity of the project. A substantial kitchen or multi-room interior remodel may take approximately 12–16 weeks of construction, while additions and whole-home renovations may require several months. Before construction begins, we complete the design, selections, drawings, and preconstruction planning and provide a project-specific schedule.
Q. What is included in design-build?
A. Our design-build process includes field measurements, existing-condition documentation, conceptual design, selection assistance, detailed construction drawings, trade-partner pricing, a fixed-price proposal, construction management, and project completion. Keeping design and construction under one team helps reduce miscommunication, unexpected changes, and delays.
Q. Does Traver manage selections and drawings?
A. Yes. We help guide selections for items such as cabinetry, tile, countertops, plumbing fixtures, appliances, lighting, and other finishes. Once the selections are complete, our team develops the required floor plans, elevations, structural plans when needed, finish schedules, and construction details before work begins.
Q. Can the family remain in the house?
A. In many cases, yes. We have extensive experience remodeling occupied Dallas homes and carefully plan the project to reduce disruption to the family. Whether remaining in the house is practical will depend on the project’s size, access requirements, utility interruptions, and the number of rooms being renovated. We will discuss those conditions with you before construction begins.
Q. Which Dallas neighborhoods are served?
A. We primarily serve Dallas and select surrounding communities. Our website currently highlights work in Highland Park, University Park, North Dallas, Lakewood, Lake Highlands, Northwood Hills, Richardson, and Plano. Contact us with your address, and we can confirm whether your home is within our service area.
Q. What makes Traver different from another remodeler?
A. Traver combines more than 35 years of remodeling experience with a thorough design-build process, detailed preconstruction planning, established trade partners, attentive project management, and high-quality craftsmanship. We work to resolve the important design and construction details before building begins, provide a fixed-price proposal, and stand behind our work with a two-year warranty and continued support for as long as you own your home.
Q. What is the next step?
A. The next step is a virtual introductory meeting. We will discuss your home, project goals, desired scope, budget expectations, and preferred timing. If we agree that Traver is the right fit, we will prepare a Design Agreement outlining the drawings, selections, and design work required to develop your project.
Heart of the Home
Work & Play
A Small Oasis
Bringing the Outdoors In
Illuminated Interior
A View from Above: Uptown Condo
An Inviting Exterior
Family Central
Design Details
A Complete Update
A Rustic Abode
Exterior Refresh
A Relaxing Retreat
Elevated Feel
Culinary Expansion